
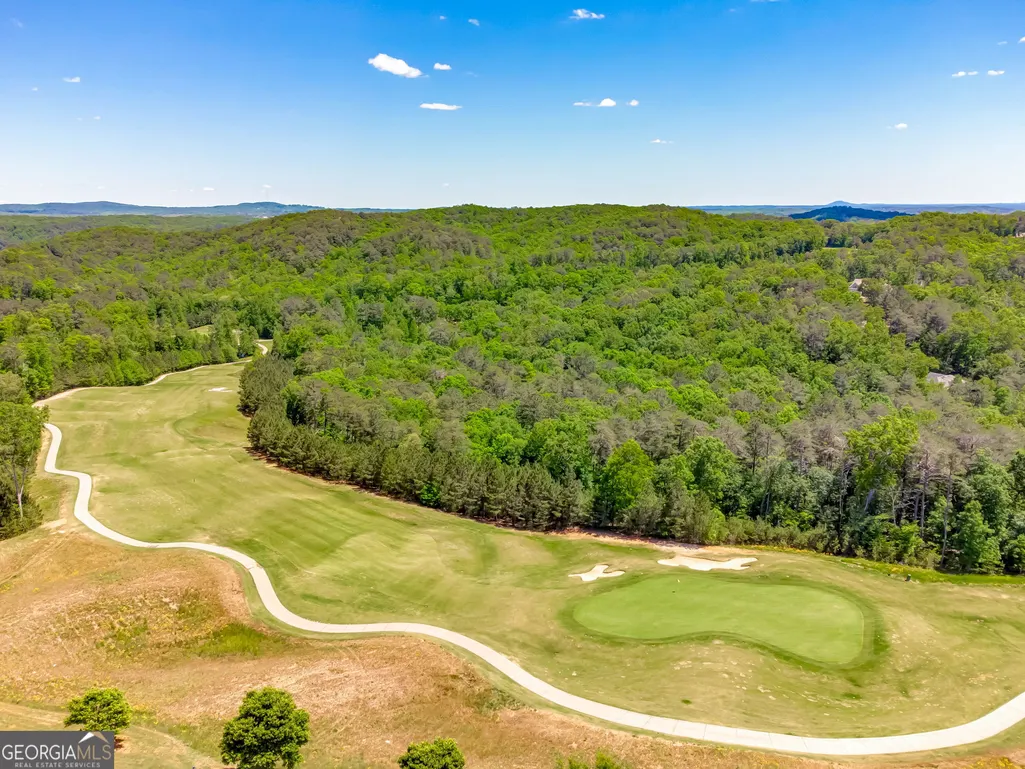
Views - Golf Course - Primary on Main









Address
312 Pinebrook Drive, Waleska, GA
Price
$ 530,000
Property Attributes
- MLS#10850398
- TypeSingle Family
- Listing Status New
- CountyCherokee
- CityWaleska
- NeighborhoodLake Arrowhead
- Zip30183
- StyleCraftsman
- Year Built2020
- Taxes$ 1269
- Price$ 530,000
- Bedrooms4
- Full Bathrooms3
- Half Bathrooms0
- Sqr Footage2416
- Lot Size0.338 Acres
Data Source:
Georgia MLS (GAMLS)
Property Description
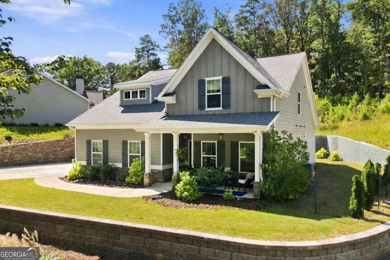
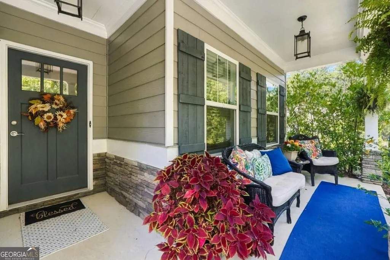
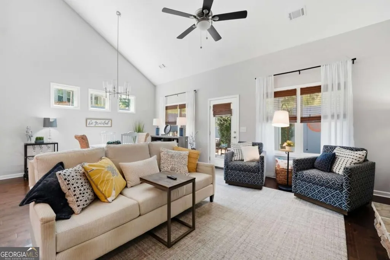
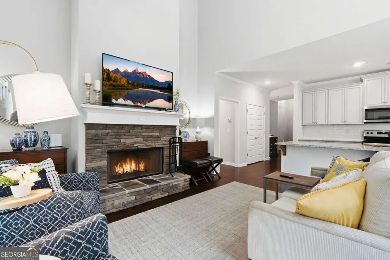
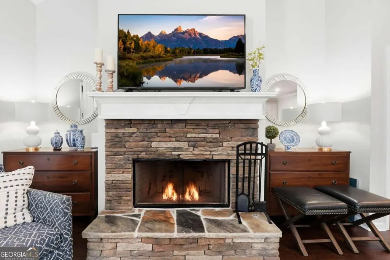
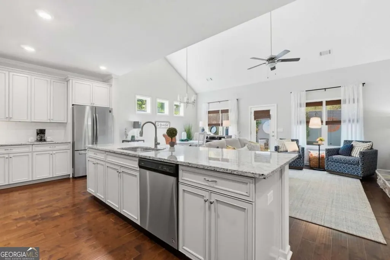
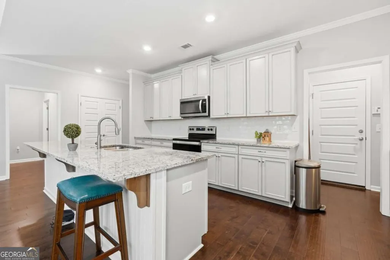
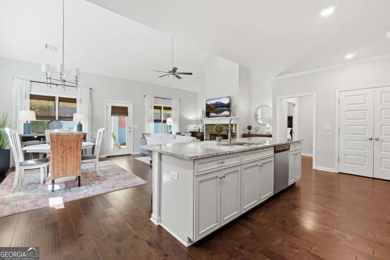
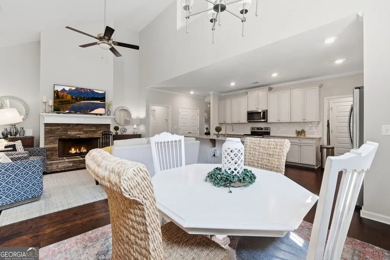
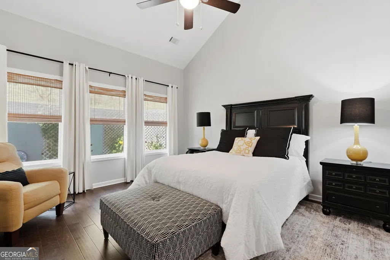
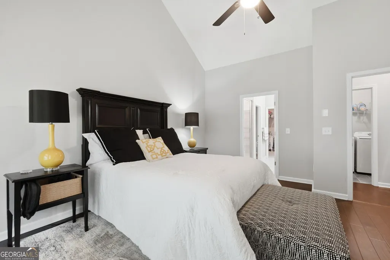
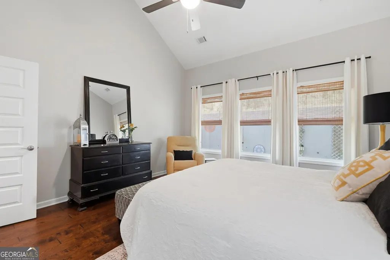
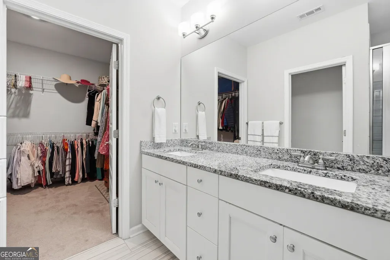
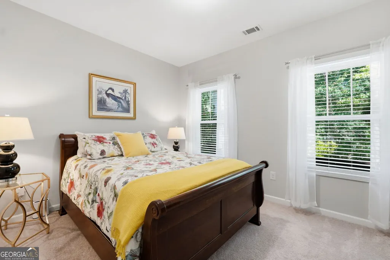
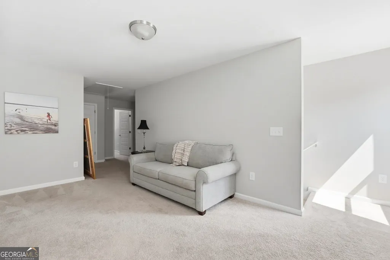
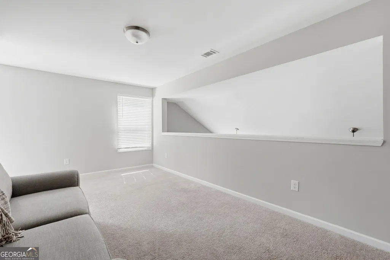
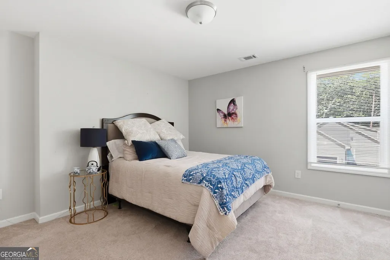
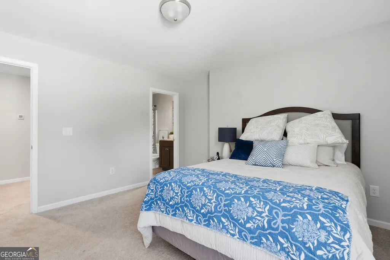
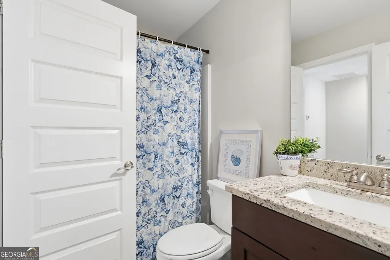
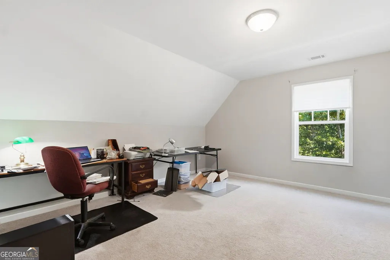
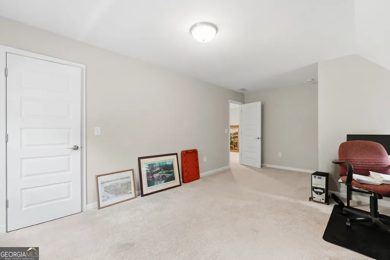
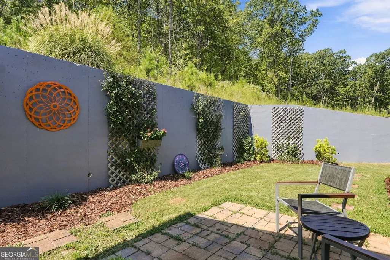
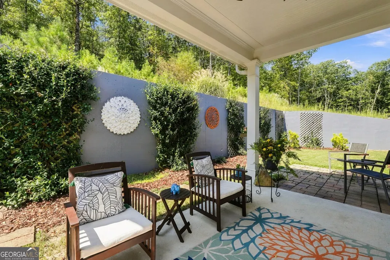
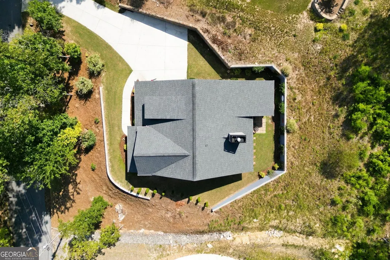
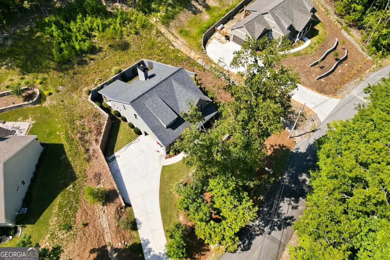
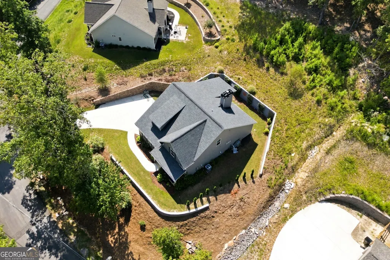
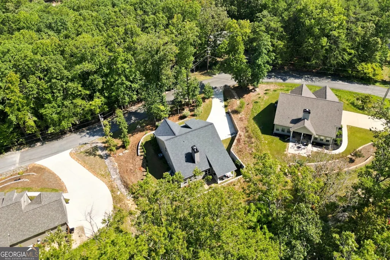
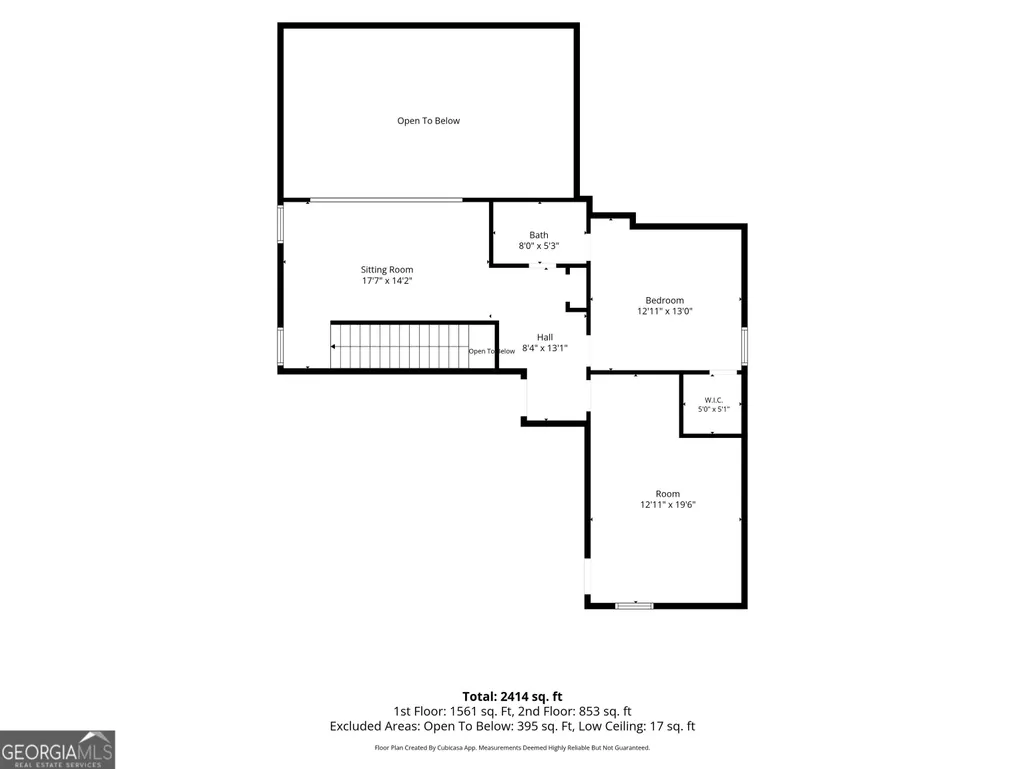
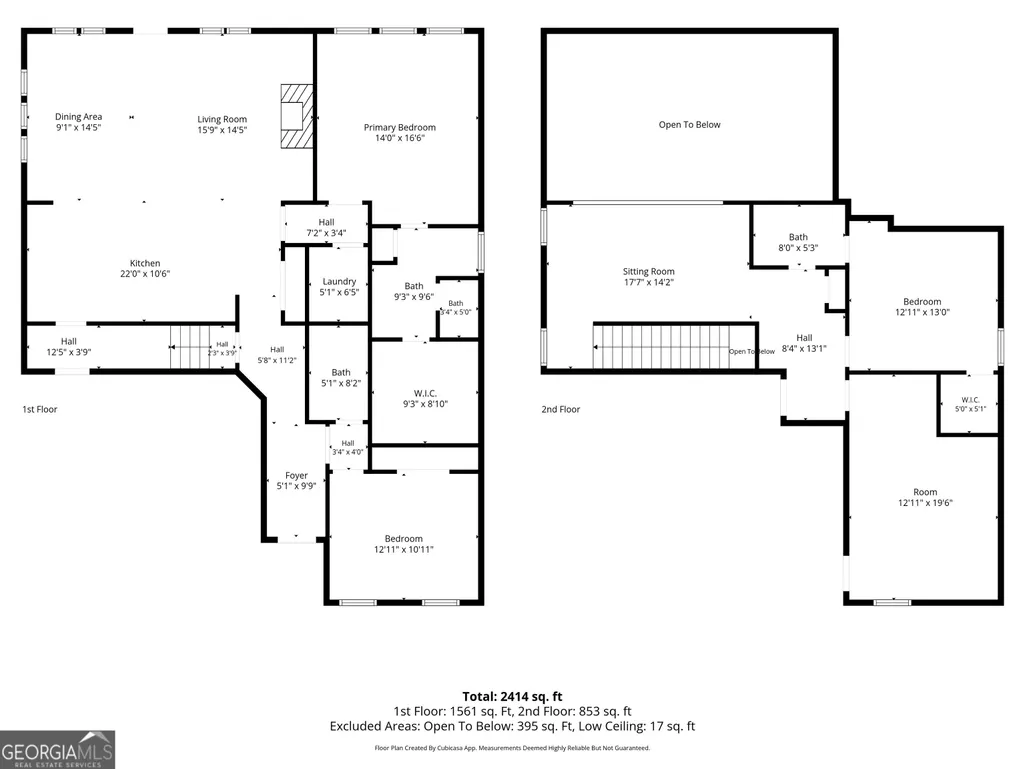
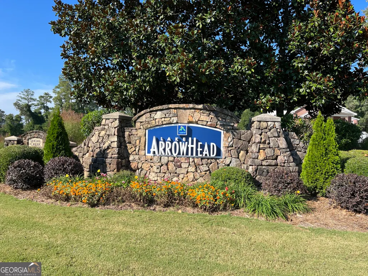
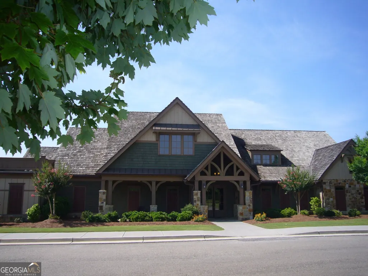
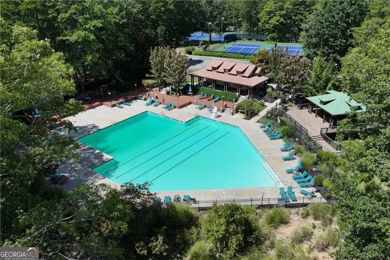
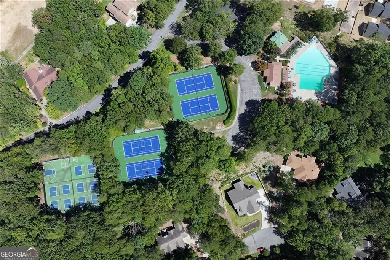
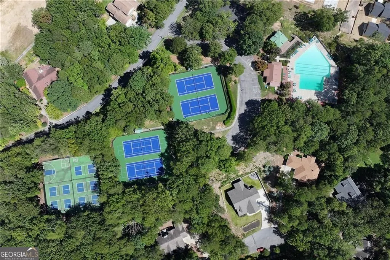
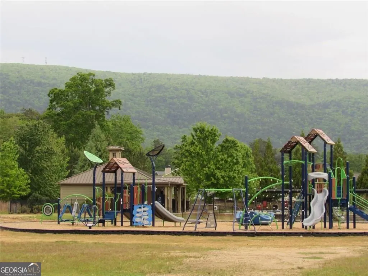
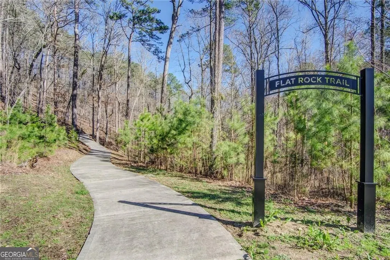
Welcome to this beautiful Craftsman-style home located in the desirable gated lake and golf community of Lake Arrowhead, situated in the picturesque foothills of the North Georgia Mountains. Offering four bedrooms and three baths, this thoughtfully designed home combines charm, comfort, and exceptional curb appeal. From the moment you arrive, you'll appreciate the attractive side-entry garage, beautifully landscaped yard, and stunning stone retaining walls that create a warm and inviting first impression. The covered front porch, accented with natural stone and cedar details, provides the perfect place to relax, and warmly welcome guests. Step inside to discover an open-concept floor plan designed for both everyday living and entertaining. The spacious great room flows seamlessly into the dining area and kitchen, creating an inviting gathering space filled with natural light. Just off the dining room, a beautifully landscaped patio offers the ideal setting for outdoor dining, morning coffee, or evening relaxation. The chef-inspired kitchen features gorgeous stone countertops, crisp white cabinetry, and an oversized center island with breakfast bar seating, making it the heart of the home. The oversized primary suite on the main level serves as a private retreat, complete with a luxurious en suite bath featuring double vanities and an oversized shower. A guest bedroom and full bath on the main level provide comfort and convenience for family and visitors alike. Upstairs, you'll find a versatile loft area that serves as an additional living space, media room, or reading retreat. Two ample sized guest bedrooms offer plenty of flexibility, with one easily functioning as a dedicated home office. A full bath completes the upper level, providing added convenience and privacy. This exceptional home offers the perfect blend of mountain living, modern amenities, and the unmatched lifestyle of Lake Arrowhead, with access to a pristine lake, championship golf course, hiking trails, and resort-style community amenities. The home is price below comparable properties while offering the same high-end upgrades and finishes. Call to schedule your showing today.
| Elementary School | Middle School | High School |
|---|---|---|
| R M Moore Elementary School | Teasley Middle School | Cherokee High School |
| Price History | |
|---|---|
| 9/21/2026 | Listed $530,000 |
General Features
| Sewer | Public Sewer |
|---|---|
| Heating | Electric,Heat Pump |
| Cooling | Ceiling Fan(s),Electric,Heat Pump |
| Utilities | Cable Available,Electricity Available,High Speed Internet,Phone Available,Sewer Available,Water Available |
| Roof | Composition |
| Appliances | Dishwasher,Disposal,Electric Water Heater,Microwave |
| HOA Fee | 2700 |
| Association Fee Includes | Other |
| Patio/Porch Features | Patio |
| Architectural Style | Craftsman |
| Security Features | Smoke Detector(s) |
| Construction Materials | Other |
| Year Built | 2020 |
| Electric | 220 Volts |
| View | Mountain(s) |
| Levels | Two |
| Property Subtype | Single Family Residence |
| Tax Year | 2025 |
| Community Features | Clubhouse,Gated,Golf,Lake,Marina,Park,Playground,Pool |
| County | Cherokee |
| New Construction | false |
| Property Type | Residential |
| HOA | true |
| Attached Garage | false |
| Subdivision Name | Lake Arrowhead |
| Garage Y/N | true |
| Full Baths | 3 |
| Status | New |
| Directions | GPS Friendly |
| High School | Cherokee |
| City | Waleska |
| Body of Water | Arrowhead |
| Lot Size Units | Square Feet |
| Lot Size Square Feet | 14723.28 |
| Carport Y/N | false |
| Elementary School | R M Moore |
| Property Attached Y/N | false |
| Land Lease Y/N | false |
| Tax Annual Amount | 1269 |
| Home Warranty Y/N | false |
| Middle/Junior High School | Teasley |
| Property Condition | Resale |
| Structure Type | House |
| Building Area Units | Square Feet |
| Living Area Units | Square Feet |
| Standard Status | Active |
Interior Features
| Interior Amenities | Double Vanity,Master On Main Level,Other,Walk-In Closet(s) |
|---|---|
| Basement | None |
| Flooring | Carpet,Tile |
| Total Fireplaces | 1 |
| Common Walls | No Common Walls |
| Air Conditioning Y/N | true |
| Heating Y/N | true |
| Window Features | Double Pane Windows |
| Fireplace Y/N | true |
| Above Grade Finished Area | 2416 |
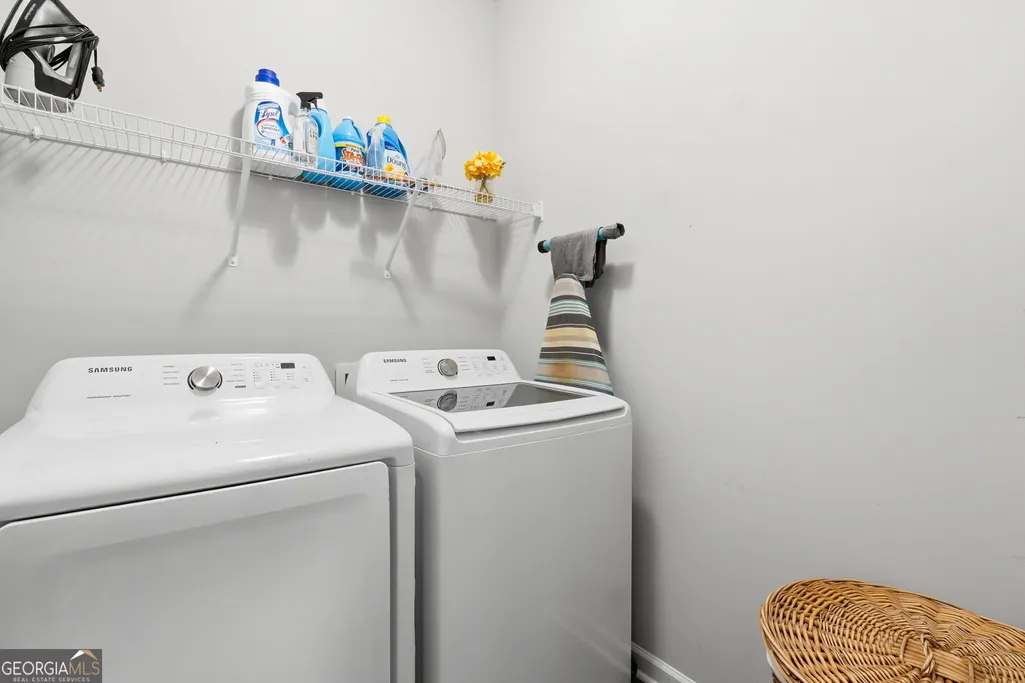
| Laundry Features | Laundry Closet |
| Total Bedrooms | 4 |
| Main Level Bedrooms | 2 |
| Main Level Bathrooms | 2 |
| Below Grade Finished Area Unit Type | Square Feet |
| LivingAreaSource | Owner |
| Above Grade Finished Area Unit Type | Square Feet |
| Kitchen Features | Breakfast Bar,Kitchen Island,Pantry |
| Total Baths | 3 |
Exterior Features
| Exterior Amenities | Other |
|---|---|
| Parking Features | Garage,Kitchen Level,Side/Rear Entrance |
| Lot Features | Level |
| Water Source | Private |
| Total Parking | 2 |
| Lot Size Area | 14723.28 |
| Foundation Details | Slab |
| Building Area Total | 2416 |
| Lot Size Acres | 0.338 |
| Lot Size Source | Other |
Amenities
- Foreclosure
- Views
- Short Sale
- New Construction
- Adult 55+
- Lease To Own
- No HOA Fees
- Furnished
- Primary On Main
- Air Conditioning
- Seller Finance
- Green
- Fixer Upper
- Horse
- Golf
- Fireplace
- Deck
- Garage
- Basement
- Pool
Property vs Single Family Average in 30183
Price
Taxes
Year Built

 ©2026 Georgia Multiple Listing Service All information deemed reliable but not guaranteed. All properties are subject to prior sale, change or withdrawal. Neither listing broker(s) or information provider(s) shall be responsible for any typographical errors, misinformation, misprints and shall be held totally harmless. Listing(s) information is provided for consumer's personal, non-commercial use and may not be used for any purpose other than to identify prospective properties consumers may
