
Waterfront - Golf Course - Primary on Main
Address
1011 Peachtree Court, Greensboro, GA
Price
$ 899,000
Property Attributes
- MLS#10849619
- TypeSingle Family
- Listing Status New
- CountyGreene
- CityGreensboro
- NeighborhoodHarbor Club
- Zip30642
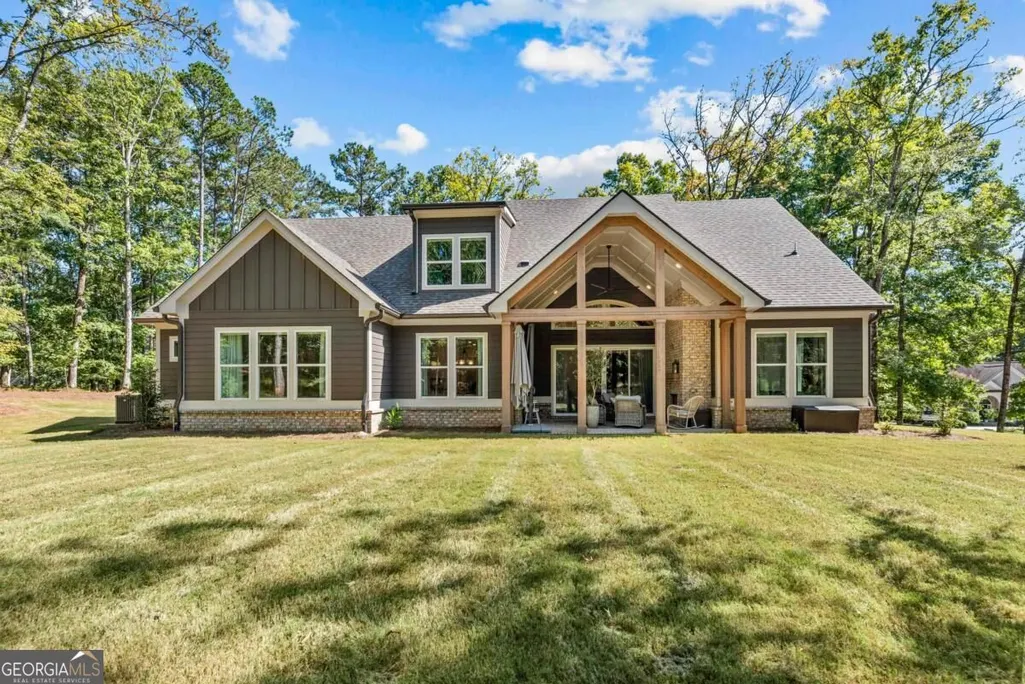
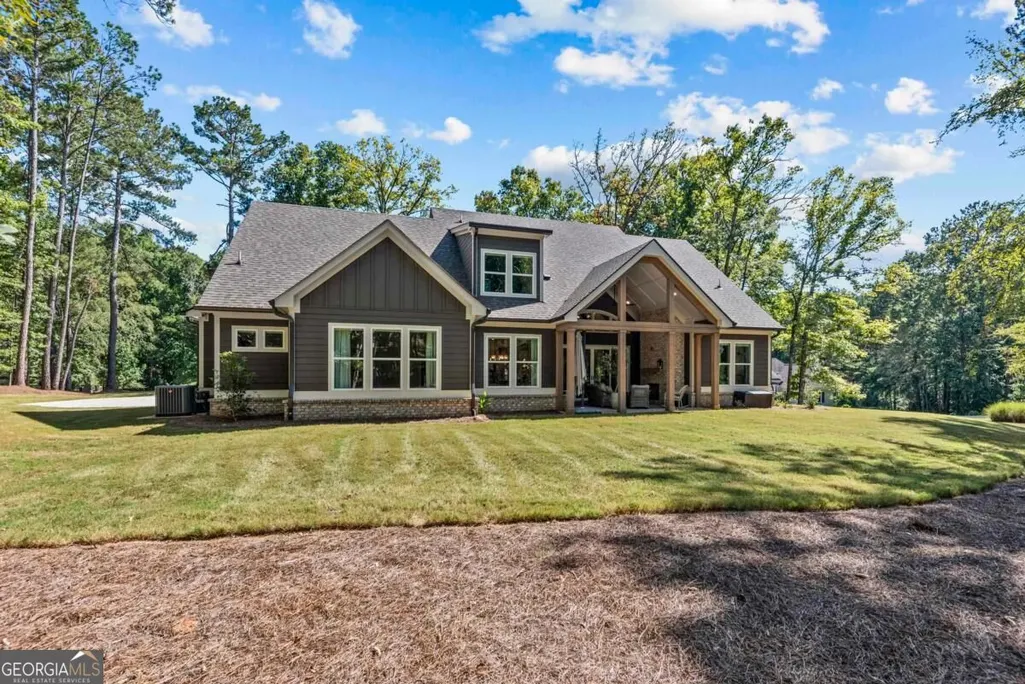
- StyleCraftsman
- Year Built2025
- Taxes$ 5859
- Price$ 899,000
- Bedrooms4
- Full Bathrooms3
- Half Bathrooms1
- Sqr Footage3561
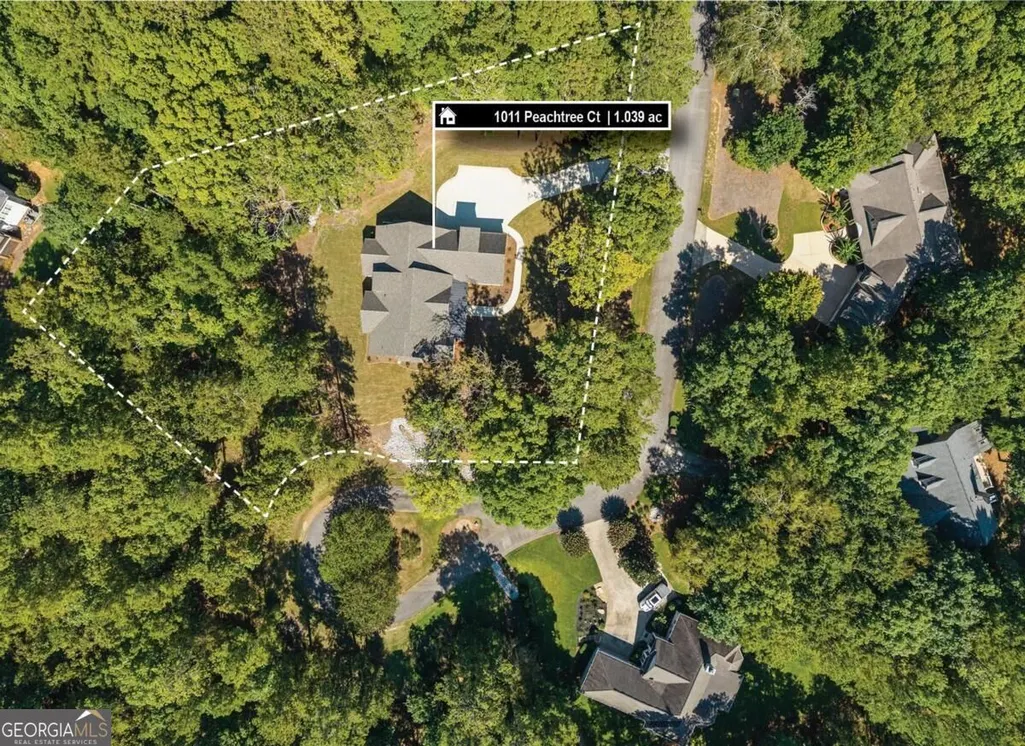
- Lot Size1.04 Acres
Data Source:
Georgia MLS (GAMLS)
Property Description
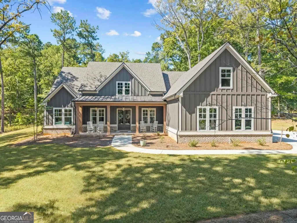
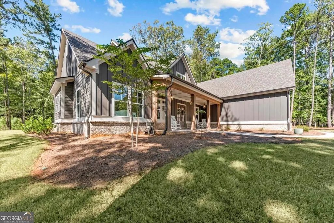
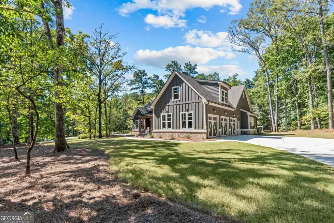
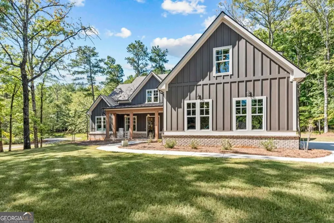
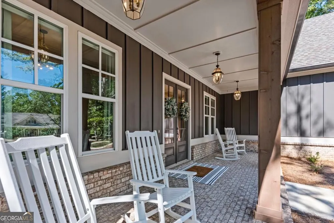
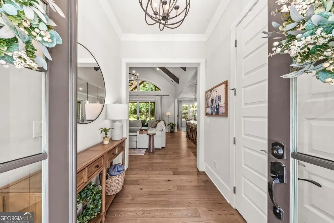
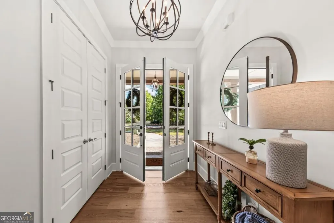
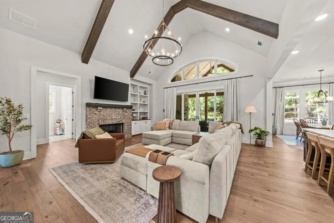
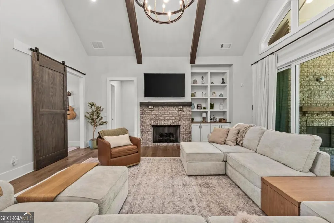
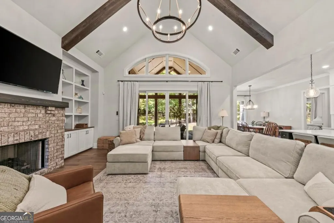
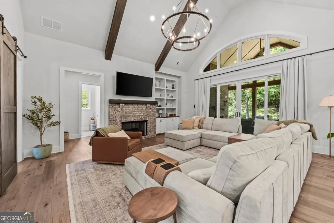
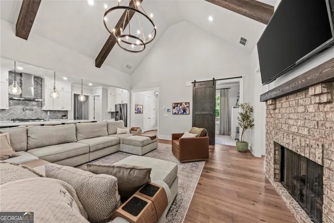
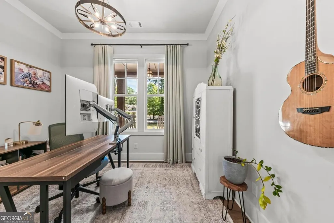
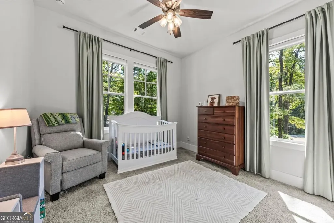
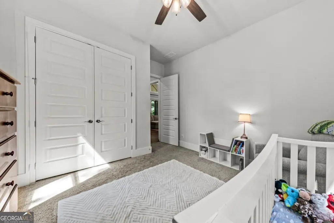
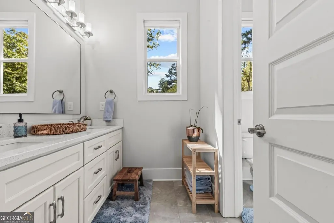
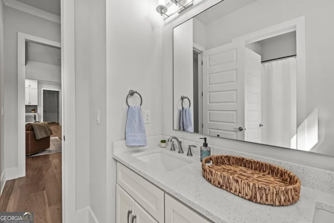
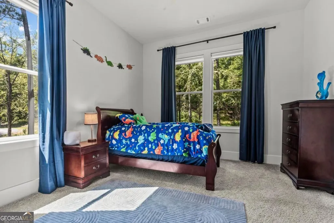
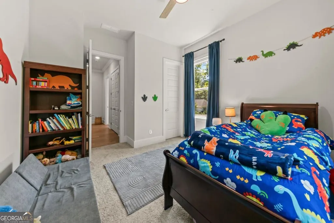
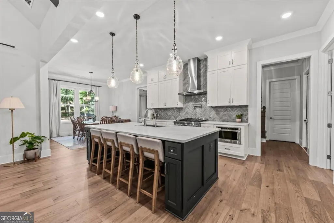
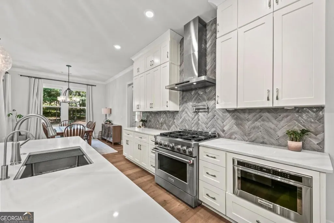
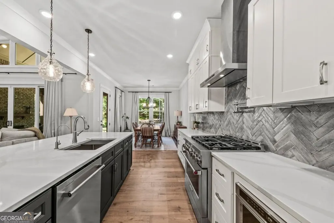
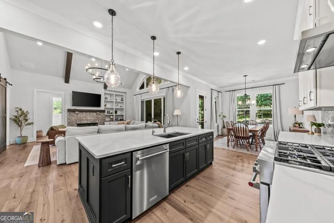
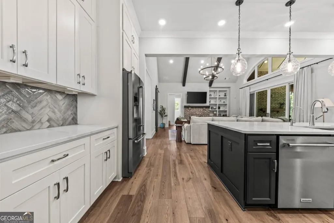
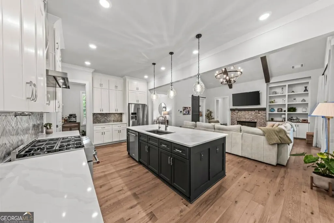
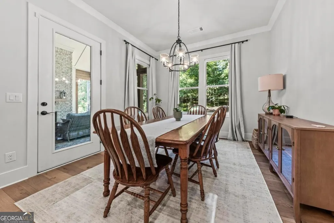
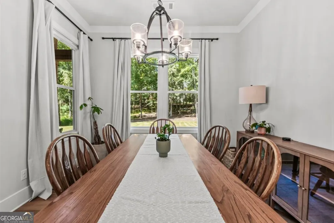
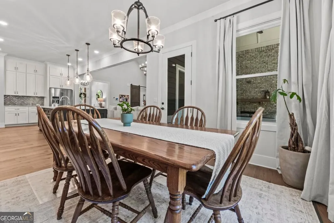
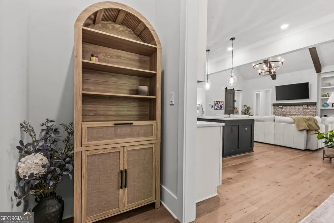
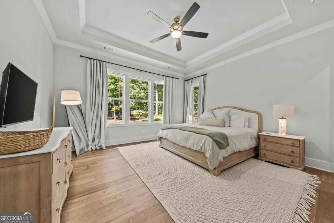
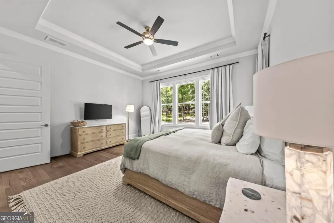
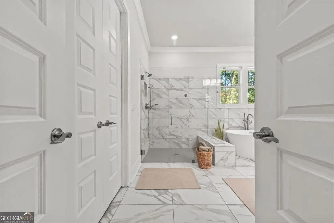
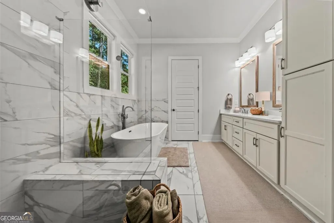
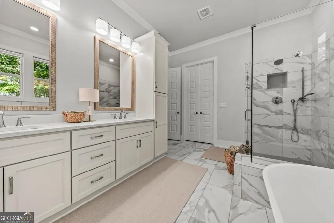
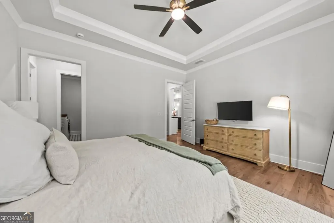
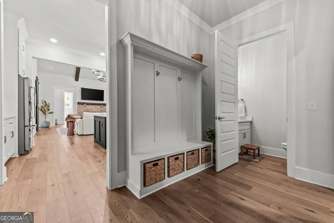
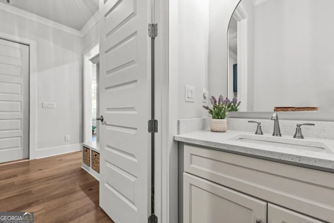
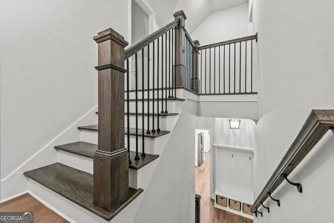
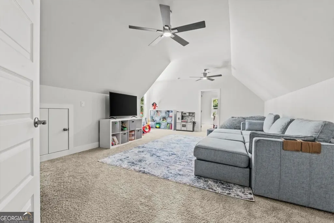
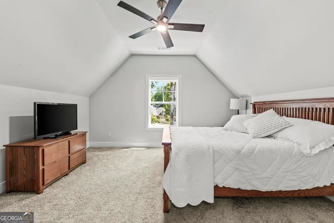
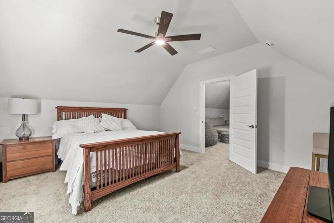
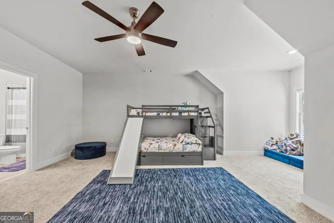
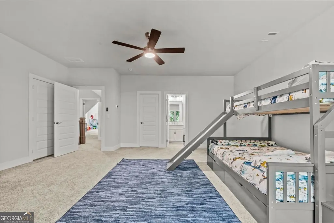
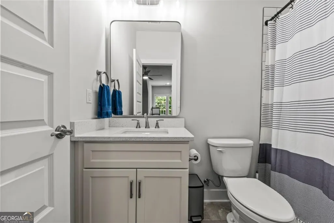
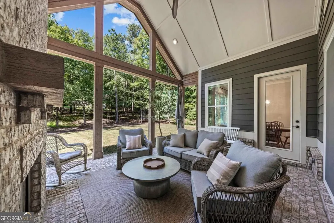
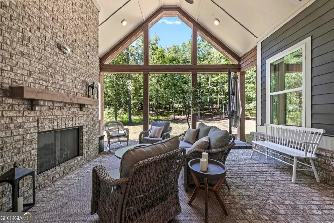
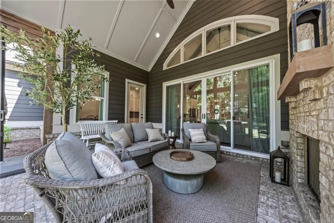
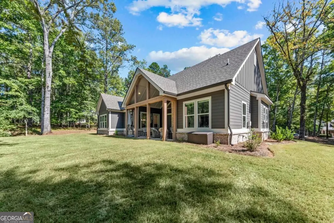
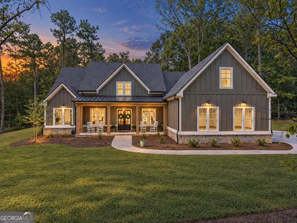
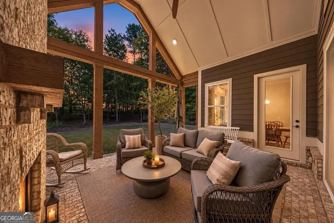
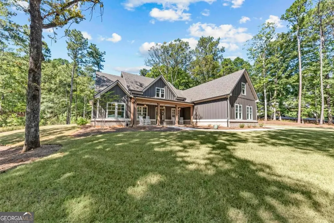
PRIVATE. BEAUTIFUL. MOVE IN READY. Tucked away on one of Harbor Club's exceptionally private lots, this beautifully crafted home combines high-end finishes with effortless indoor-outdoor living. The open floor plan features hardwood floors, a vaulted living room with cedar beams and brick fireplace, and a custom kitchen with quartz countertops and high-end appliances. The primary suite, two additional main-level bedrooms, spacious upstairs bonus room, bedroom and bath, and three-car garage offer plenty of room for family and guests. Enjoy evenings on the vaulted brick patio with fireplace, surrounded by the peaceful privacy of this special lot. Recent upgrades include Levolor shades, custom closet systems, a whole-house Juturna water softener, and reverse osmosis system in the kitchen. Beautiful finishes. Exceptional privacy. The Harbor Club lifestyle. Come see this one for yourself.
| Elementary School | Middle School | High School |
|---|---|---|
| Greensboro Elementary School | Anita White Carson Middle School | Greene High School |
| Price History | |
|---|---|
| 9/19/2026 | Listed $899,000 |
General Features
| Sewer | Public Sewer |
|---|---|
| Heating | Central,Electric,Heat Pump,Propane |
| Cooling | Central Air,Electric,Heat Pump |
| Utilities | Electricity Available,Propane |
| Roof | Composition |
| Appliances | Dishwasher,Disposal,Microwave,Range,Refrigerator,Stainless Steel Appliance(s),Water Softener |
| HOA Fee | 1800 |
| Association Fee Includes | Maintenance Grounds,Management Fee,Security |
| Patio/Porch Features | Patio,Porch |
| Architectural Style | Craftsman |
| Security Features | Security System,Smoke Detector(s) |
| Construction Materials | Brick,Press Board |
| Year Built | 2025 |
| Levels | One and One Half |
| Property Subtype | Single Family Residence |
| Tax Year | 2025 |
| Waterfront Features | Lake Privileges |
| Community Features | Boat/Camper/Van Prkg,Clubhouse,Fitness Center,Gated,Golf,Lake,Marina,None,Playground,Pool,Street Lights,Tennis Court(s) |
| County | Greene |
| New Construction | false |
| Property Type | Residential |
| HOA | true |
| Attached Garage | true |
| Subdivision Name | Harbor Club |
| Garage Y/N | true |
| Full Baths | 3 |
| Status | New |
| Directions | Harbor Club entrance, go left at the traffic circle onto Club Drive, past the Clubhouse, Peachtree Court will be on the right. |
| High School | Greene |
| City | Greensboro |
| Body of Water | Lake Oconee |
| Lot Size Units | Acres |
| Lot Size Square Feet | 45302.4 |
| Carport Y/N | false |
| Elementary School | Greensboro |
| Property Attached Y/N | false |
| Land Lease Y/N | false |
| Tax Annual Amount | 5859.03 |
| Home Warranty Y/N | false |
| Middle/Junior High School | Anita White Carson |
| Property Condition | Resale |
| Structure Type | House |
| Building Area Units | Square Feet |
| Living Area Units | Square Feet |
| Standard Status | Active |
Interior Features
| Interior Amenities | Beamed Ceilings,Double Vanity,Master On Main Level,Separate Shower,Soaking Tub,Vaulted Ceiling(s),Walk-In Closet(s) |
|---|---|
| Basement | None |
| Flooring | Carpet,Hardwood,Tile |
| Total Fireplaces | 2 |
| Fireplace Features | Gas Log,Living Room,Outside |
| Common Walls | No Common Walls |
| Air Conditioning Y/N | true |
| Heating Y/N | true |
| Window Features | Window Treatments |
| Fireplace Y/N | true |
| Above Grade Finished Area | 3561 |
| Half Baths | 1 |
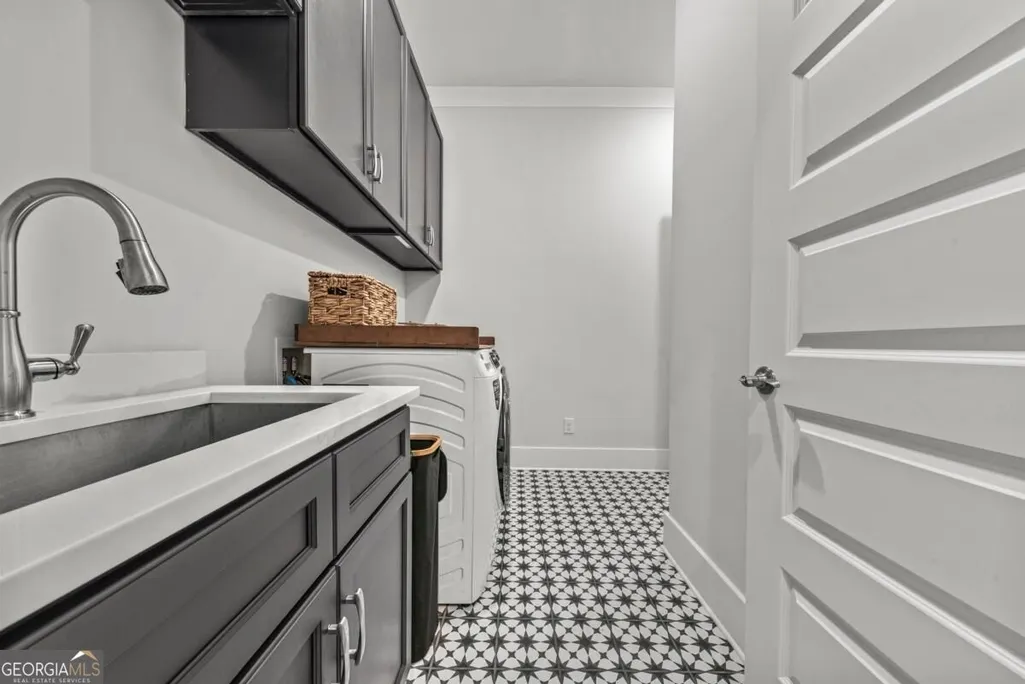
| Laundry Features | Laundry Closet |
| Total Bedrooms | 4 |
| Main Level Bedrooms | 3 |
| Main Level Bathrooms | 2 |
| Below Grade Finished Area Unit Type | Square Feet |
| LivingAreaSource | Builder |
| Above Grade Finished Area Unit Type | Square Feet |
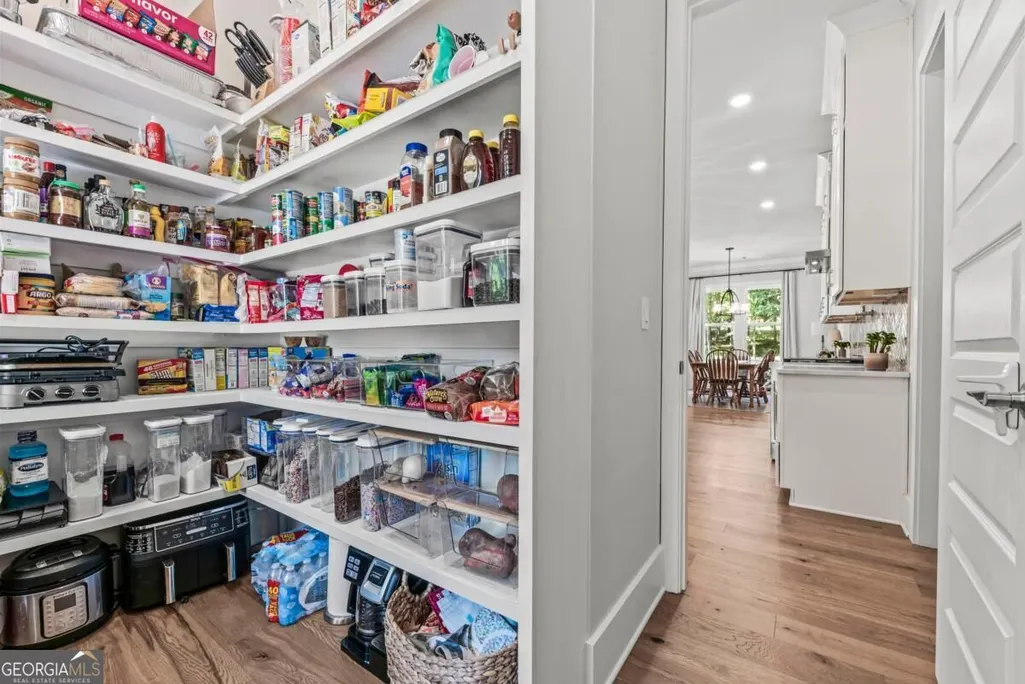
| Kitchen Features | Breakfast Bar,Pantry,Solid Surface Counters,Walk-in Pantry |
| Total Baths | 4 |
Exterior Features
| Exterior Amenities | Sprinkler System |
|---|---|
| Parking Features | Garage,Attached,Garage Door Opener |
| Lot Features | Level |
| Water Source | Public |
| Total Parking | 3 |
| Lot Size Area | 1.04 |
| Foundation Details | Slab |
| Building Area Total | 3561 |
| Lot Size Acres | 1.04 |
| Lot Size Source | Public Records |
| Waterfront Y/N | true |
Amenities
- Foreclosure
- Views
- Short Sale
- New Construction
- Adult 55+
- Lease To Own
- No HOA Fees
- Furnished
- Primary On Main
- Air Conditioning
- Seller Finance
- Green
- Fixer Upper
- Horse
- Golf
- Fireplace
- Deck
- Garage
- Basement
- Pool
Property vs Single Family Average in 30642
Price
Taxes
Year Built

 ©2026 Georgia Multiple Listing Service All information deemed reliable but not guaranteed. All properties are subject to prior sale, change or withdrawal. Neither listing broker(s) or information provider(s) shall be responsible for any typographical errors, misinformation, misprints and shall be held totally harmless. Listing(s) information is provided for consumer's personal, non-commercial use and may not be used for any purpose other than to identify prospective properties consumers may
