
Primary on Main
Address
101 Holly Creek Court, Woodstock, GA
Price
$ 385,000
Property Attributes
- MLS#10845248
- TypeSingle Family
- Listing Status Back On Market
- CountyCherokee
- CityWoodstock
- NeighborhoodHolly Creek Estates
- Zip30188
- StyleTraditional
- Year Built1984
- Taxes$ 689
- Price$ 385,000
- Bedrooms3
- Full Bathrooms3
- Half Bathrooms0
- Lot Size1 Acres
Data Source:
Georgia MLS (GAMLS)
Property Description
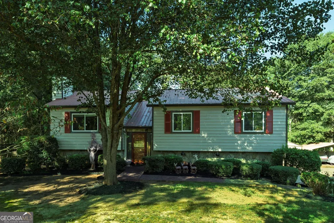
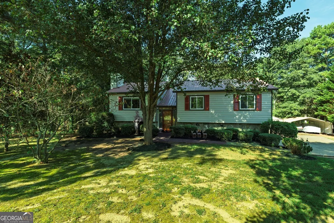
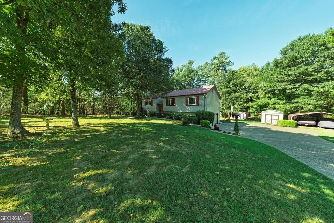
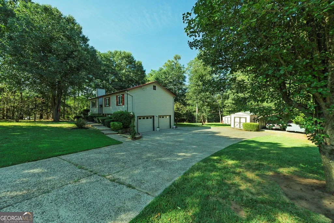
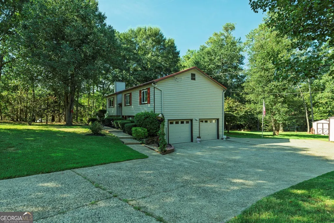
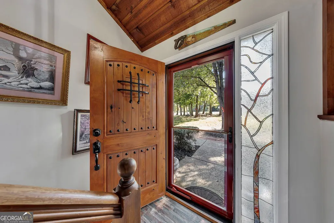
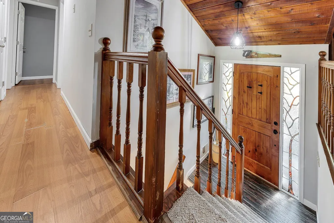
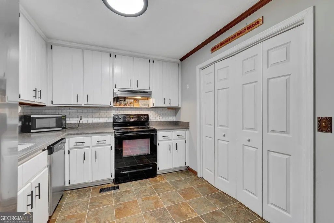
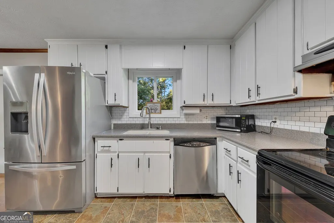
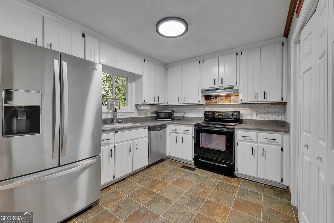
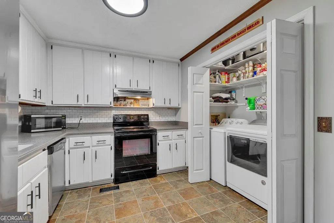
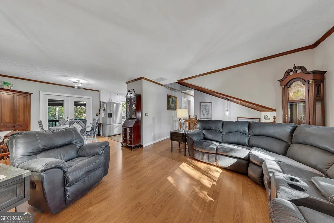
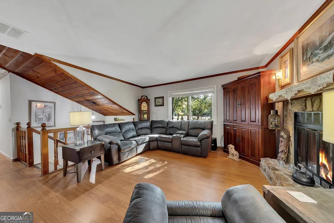
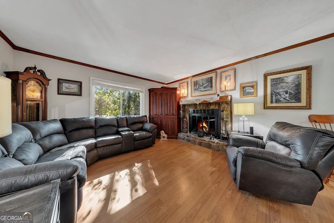
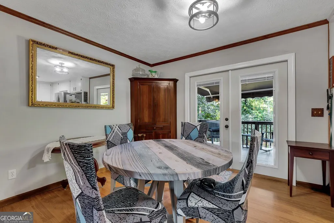
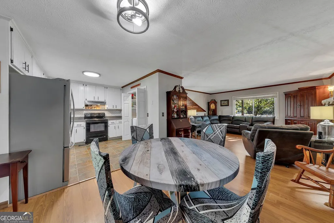
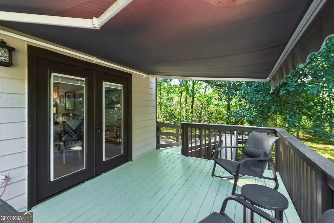
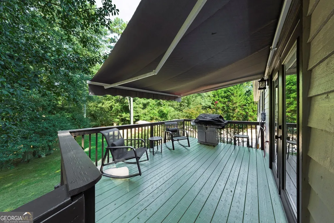
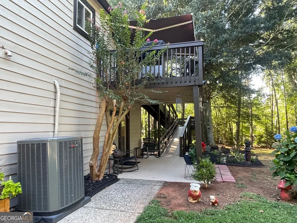
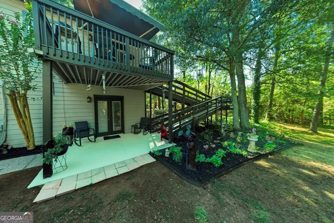
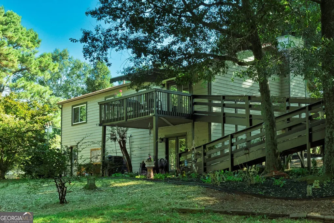
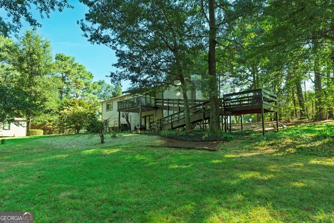
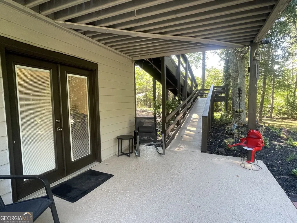
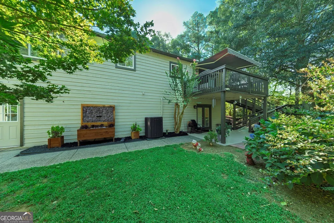
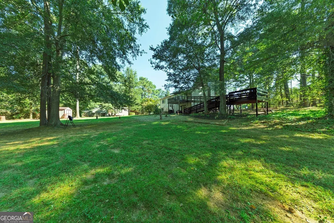
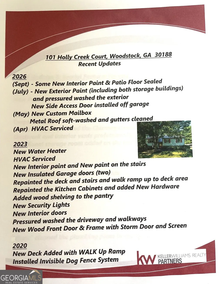
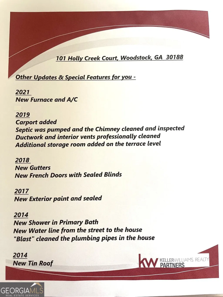
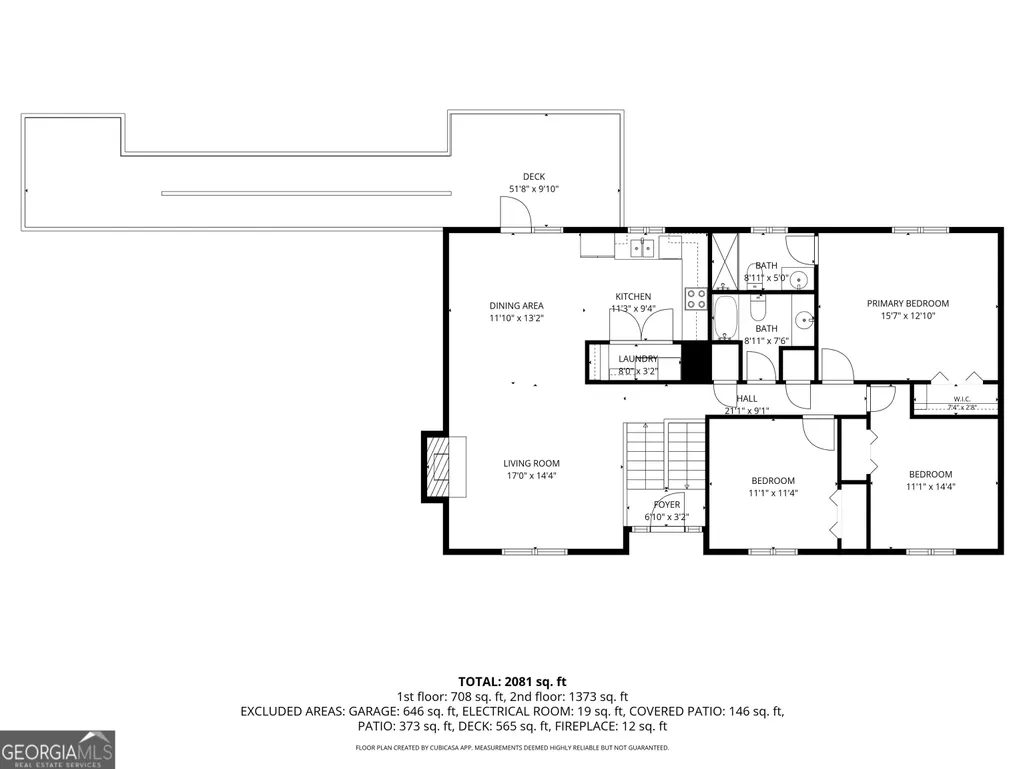
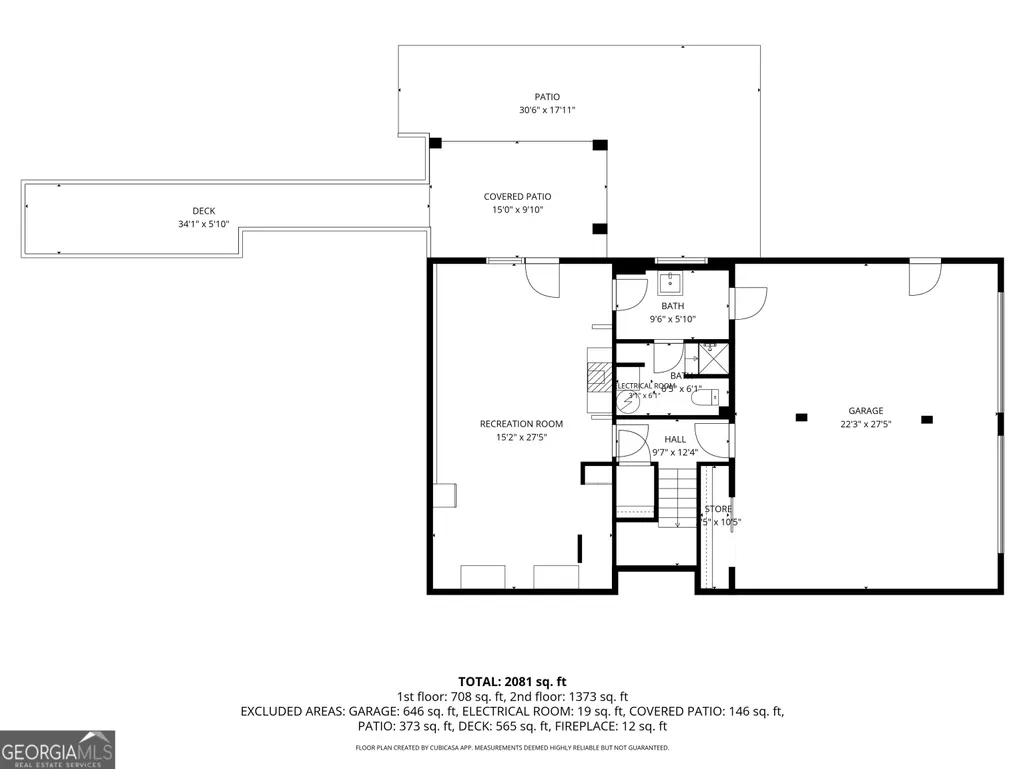
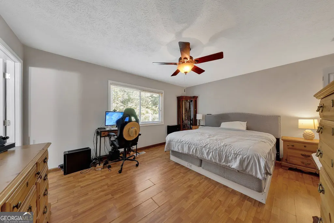
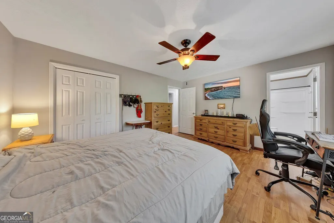
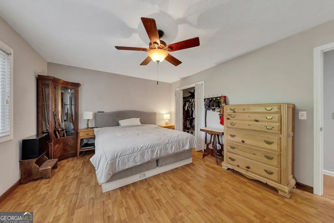
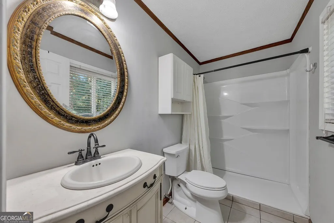
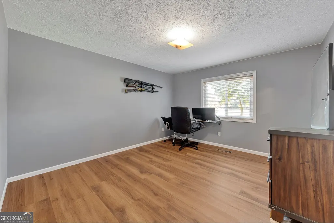
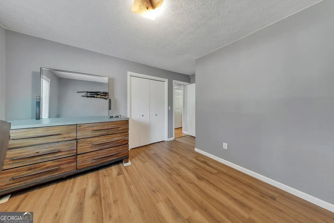
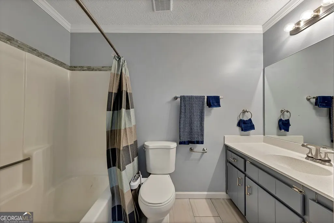
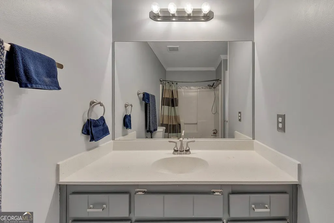
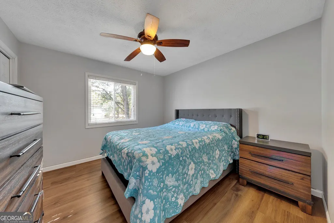
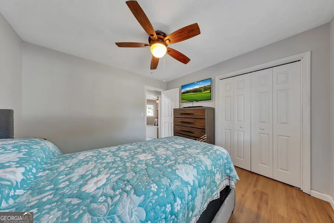
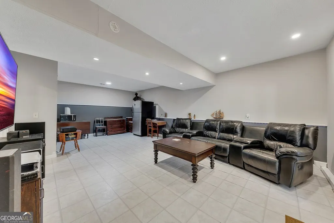
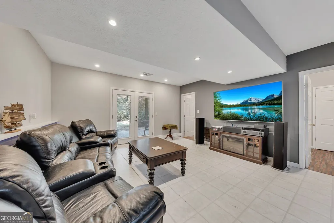
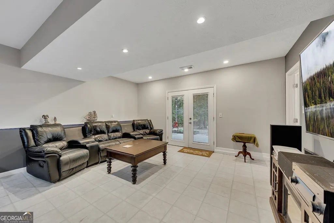
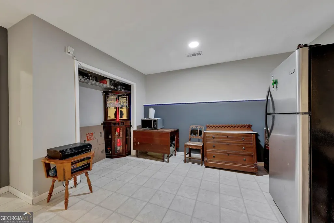
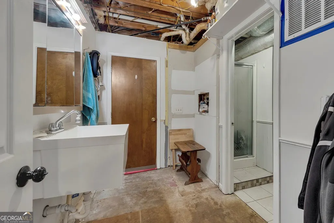
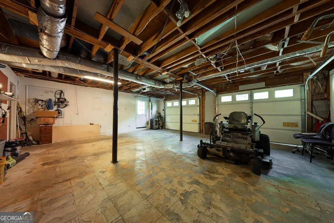
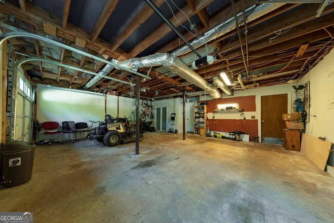
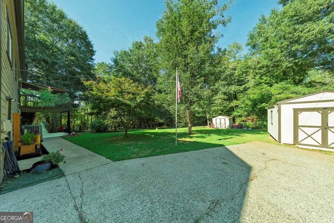
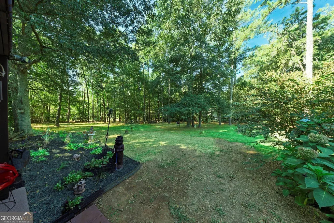
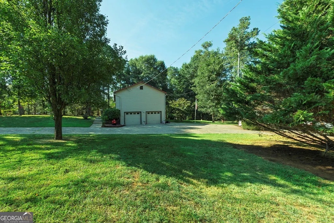
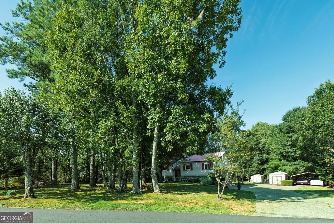
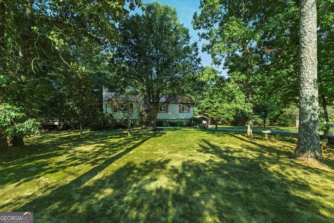
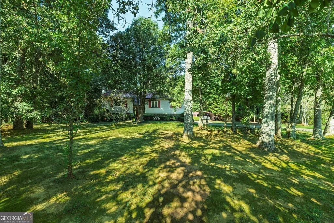
THE BEST OF BOTH WORLDS! Welcome to the COUNTRY LIFE in the heart of Woodstock on 1 ACRE and NO HOA! Great EAST CHEROKEE location & renowned Holly Creek Estates too! Just what you have dreamed of! This Meticulously maintained home has so many RECENT UPDATES including NEW EXTERIOR & Interior Paints, water heater, insulated garage doors, NEW interior doors/hardware/fixtures & countertops, and HVAC (2021) - see the list. Come listen to the rain on the charming METAL ROOF & enjoy the setting that simply feels like home. WOW! The newer deck offers an oversized WALK UP RAMP for easy access (great for pets too) - while the COVERED PATIO is a perfect place to relax & unwind. The retractable awning over the deck is delightful. BRING YOUR TOYS! With TWO STORAGE BUILDINGS, A TWO-CAR CARPORT (ideal for the boat or RV storage), a two-car garage, & an extended driveway offering plenty of guest parking - there is room for just about everything! The terrace level offers many possibilities with a bonus room/full bath/2nd laundry and walk out access - is perfect for a home gym, office, theatre or game room - Your choice! Come enjoy the peaceful, wooded surroundings that create a WORLD OF YOUR OWN feeling that is hard to find, and only minutes away from shopping, dining, downtown Woodstock/Canton, & easy interstate access. Country charm, privacy, space & convenience - this home truly offers a little bit of everything. Come see and fall in love today!
| Elementary School | Middle School | High School |
|---|---|---|
| Johnston Elementary School | Mill Creek Middle School | River Ridge High School |
| Price History | |
|---|---|
| 9/13/2026 | Listed $385,000 |
General Features
| Sewer | Septic Tank |
|---|---|
| Heating | Central,Forced Air,Natural Gas |
| Cooling | Ceiling Fan(s),Central Air,Electric |
| Utilities | Cable Available,Electricity Available,High Speed Internet,Natural Gas Available,Phone Available,Water Available |
| Roof | Metal |
| Appliances | Dishwasher,Gas Water Heater,Ice Maker,Range,Refrigerator,Stainless Steel Appliance(s) |
| Association Fee Includes | None |
| Patio/Porch Features | Deck,Patio |
| Architectural Style | Traditional |
| Security Features | Carbon Monoxide Detector(s),Smoke Detector(s) |
| Construction Materials | Wood Siding |
| Year Built | 1984 |
| Electric | 220 Volts |
| Levels | Multi/Split |
| Property Subtype | Single Family Residence |
| Tax Year | 2024 |
| Community Features | None |
| Accessibility | Accessible Approach with Ramp |
| County | Cherokee |
| New Construction | false |
| Property Type | Residential |
| HOA | false |
| Attached Garage | true |
| Subdivision Name | Holly Creek Estates |
| Garage Y/N | true |
| Other Structures | Garage(s),Other,Outbuilding,Shed(s) |
| Full Baths | 3 |
| Status | Back On Market |
| Directions | From The square of Woodstock and Hwy 5 - go north on Hwy 5 to RIGHT - Toonigh Rd (south of Sixes Rd), to first 4-way stop, LEFT - Holly Creek Ct and home is on the left. |
| High School | River Ridge |
| City | Woodstock |
| Lot Size Units | Acres |
| Lot Size Square Feet | 43560 |
| Carport Y/N | true |
| Elementary School | Johnston |
| Land Lease Y/N | false |
| Tax Annual Amount | 689 |
| Home Warranty Y/N | false |
| Middle/Junior High School | Mill Creek |
| Property Condition | Resale |
| Structure Type | House |
| Building Area Units | Square Feet |
| Living Area Units | Square Feet |
| Standard Status | Active |
Interior Features
| Interior Amenities | High Ceilings,Master On Main Level,Split Foyer,Vaulted Ceiling(s) |
|---|---|
| Basement | Bath Finished,Daylight,Exterior Entry,Finished,Full,Interior Entry,Partial |
| Flooring | Carpet,Laminate,Tile |
| Total Fireplaces | 1 |
| Fireplace Features | Factory Built,Family Room,Gas Starter |
| Air Conditioning Y/N | true |
| Heating Y/N | true |
| Window Features | Double Pane Windows |
| Fireplace Y/N | true |
| Laundry Features | In Kitchen |
| Total Bedrooms | 3 |
| Main Level Bedrooms | 3 |
| Main Level Bathrooms | 1 |
| Below Grade Finished Area Unit Type | Square Feet |
| LivingAreaSource | Other |
| Above Grade Finished Area Unit Type | Square Feet |
| Kitchen Features | Pantry,Solid Surface Counters |
| Total Baths | 3 |
| Dining Room Features | Dining Rm/Living Rm Combo |
Exterior Features
| Vegetation | Cleared,Grassed,Partially Wooded |
|---|---|
| Parking Features | Garage,Carport,Storage,Attached,Detached,RV Access/Parking,Boat,Garage Door Opener,Side/Rear Entrance |
| Lot Features | Corner Lot,Level,Private |
| Water Source | Public |
| Lot Size Area | 1 |
| Lot Size Acres | 1 |
| Lot Size Source | Public Records |
Amenities
- Foreclosure
- Views
- Short Sale
- New Construction
- Adult 55+
- Lease To Own
- No HOA Fees
- Furnished
- Primary On Main
- Air Conditioning
- Seller Finance
- Green
- Fixer Upper
- Horse
- Golf
- Fireplace
- Deck
- Garage
- Basement
- Pool
Property vs Single Family Average in 30188
Price
Taxes
Year Built

 ©2026 Georgia Multiple Listing Service All information deemed reliable but not guaranteed. All properties are subject to prior sale, change or withdrawal. Neither listing broker(s) or information provider(s) shall be responsible for any typographical errors, misinformation, misprints and shall be held totally harmless. Listing(s) information is provided for consumer's personal, non-commercial use and may not be used for any purpose other than to identify prospective properties consumers may
