
Waterfront
Address
3257 S Bay Drive, Jonesboro, GA
Price
$ 853,000
Property Attributes
- MLS#10832929
- TypeSingle Family
- Listing Status Active
- CountyClayton
- CityJonesboro
- NeighborhoodLAKE SPIVEY ESTATES
- Zip30236
- StyleOther
- Year Built1968
- Taxes$ 5019
- Price$ 853,000
- Bedrooms5
- Full Bathrooms4
- Half Bathrooms0
- Sqr Footage4746
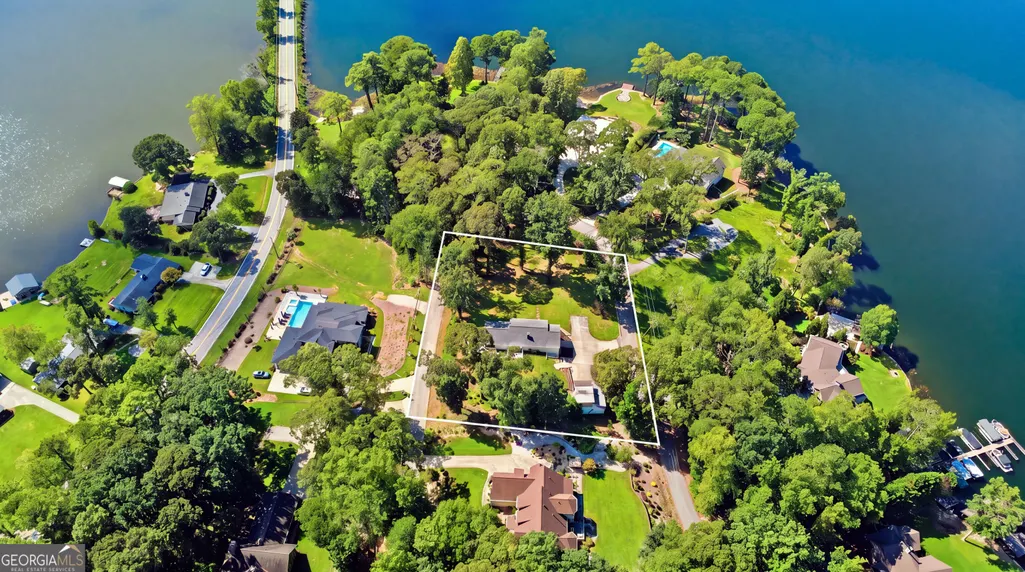
- Lot Size1.37 Acres
Data Source:
Georgia MLS (GAMLS)
Property Description
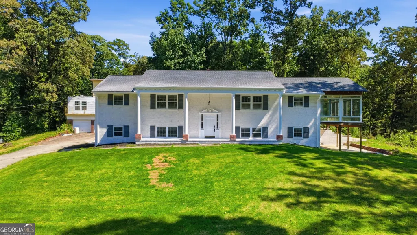
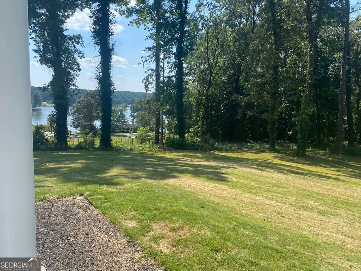
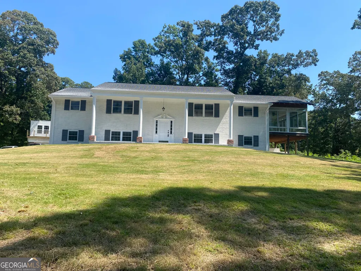
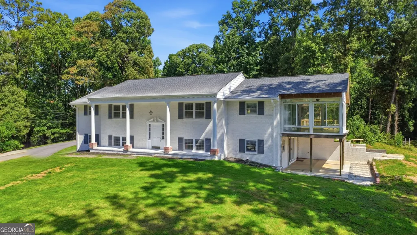
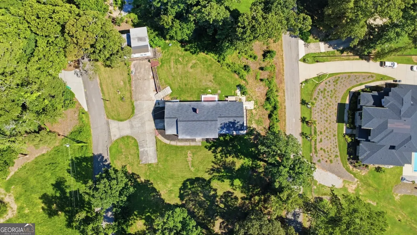
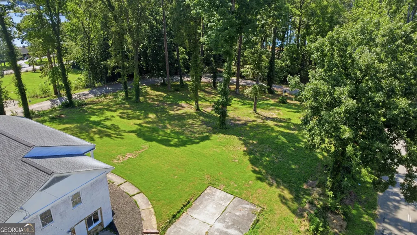
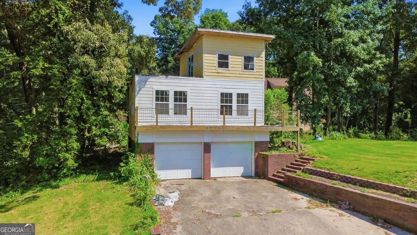
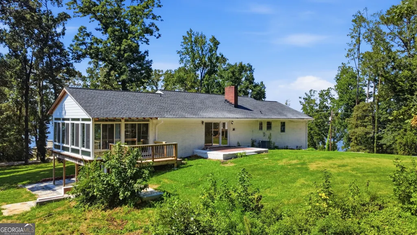
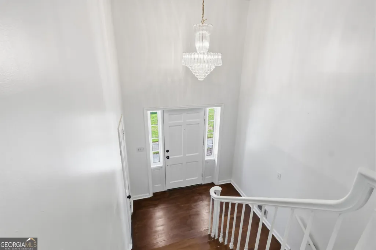
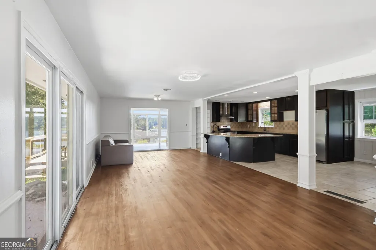
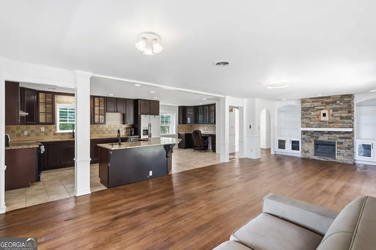
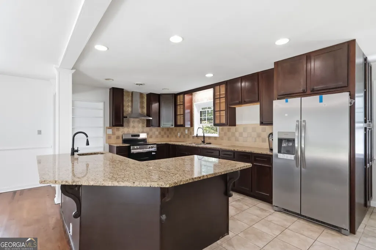
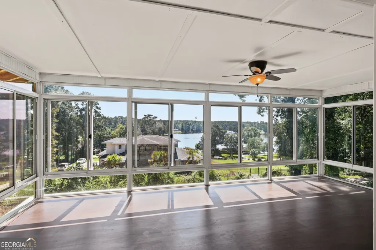
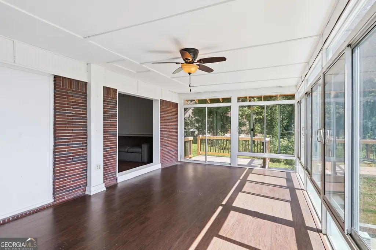
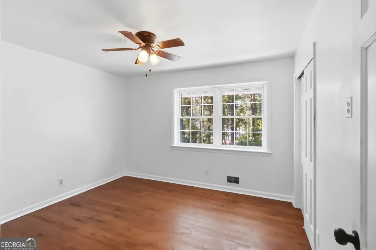
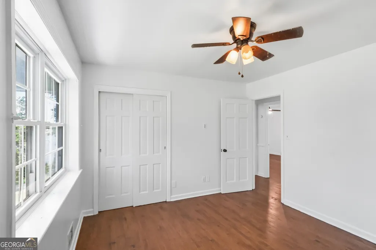
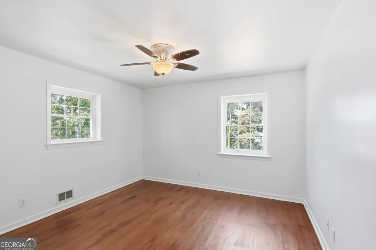
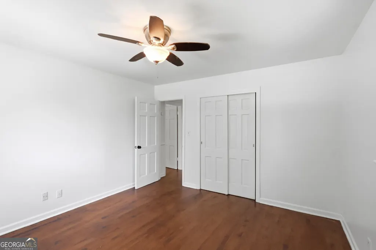
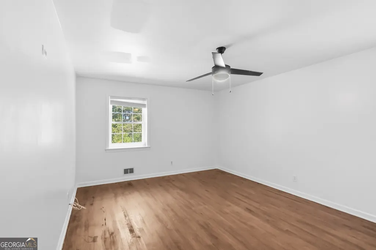
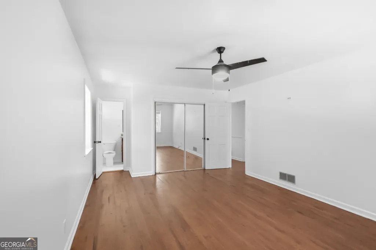
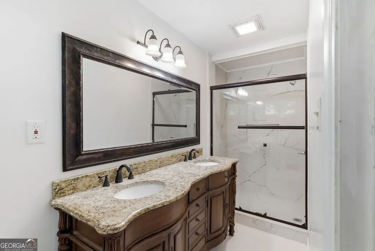
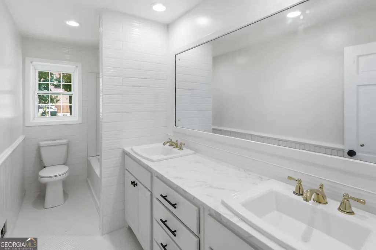
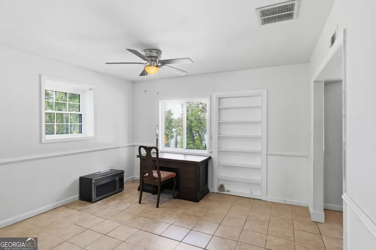
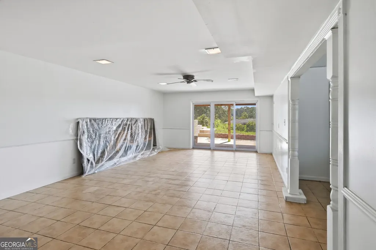
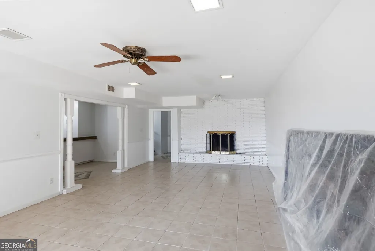
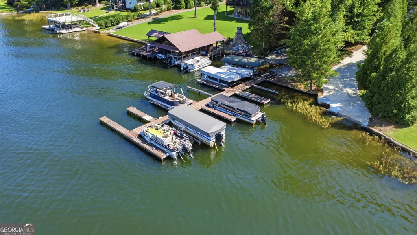
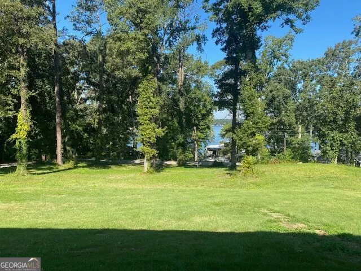
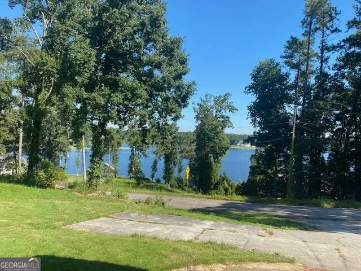
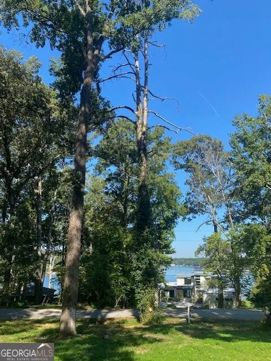
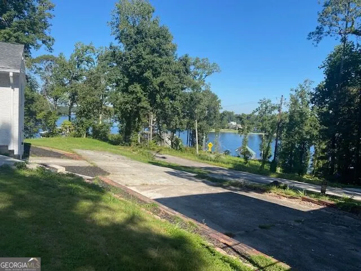
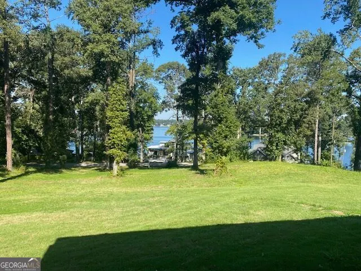
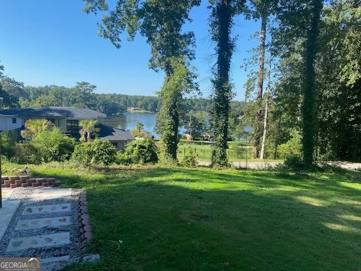
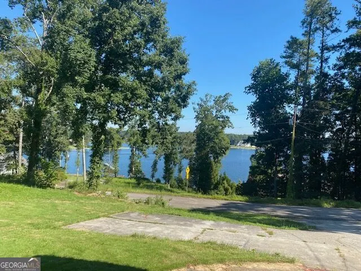
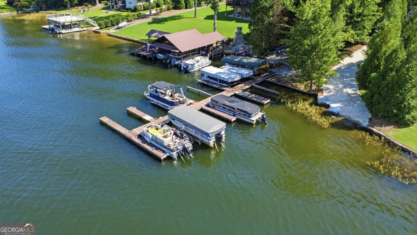
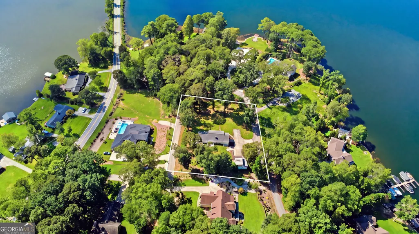
Discover a unique opportunity in the heart of Lake Spivey Estates, where the setting is truly the star. Although this property is not directly waterfront, its distinctive peninsula-like setting creates expansive, approximately 300-degree views of beautiful Lake Spivey from multiple vantage points around the property. Enjoy the scenery and activity of lake living, from passing boats and jet skis to impressive waterfront estates across the water, all from the privacy of your own spacious grounds. Set on a generous, tree-lined property, 3257 South Bay Drive offers a classic brick residence with approximately 4,746 square feet total of living space combined with full finished basement. The stately exterior features traditional columns, painted brick and an expansive lawn framed by mature trees. An elevated enclosed porch provides an inviting place to relax and take in the surrounding landscape and picturesque lake views. Inside, the home offers abundant space and tremendous flexibility for everyday living, entertaining, recreation, a home office or guest accommodations. The finished basement expands the possibilities even further, while the home's classic architecture and distinctive setting provide an excellent foundation for a buyer to bring their own vision. The location combines the beauty of Lake Spivey with convenient access to the surrounding Jonesboro, Stockbridge and Morrow areas. Nearby GA-138/Lake Spivey Parkway provides connections to I-75 and I-675, with Tara Boulevard/US-19/41 and GA-54/Jonesboro Road offering additional access throughout the area. Grocery stores, restaurants and everyday shopping are available throughout the Jonesboro and Stockbridge corridors, with additional retail, dining and entertainment options in the nearby Southlake/Morrow area. With expansive lake views, mature surroundings, generous grounds, a finished basement and a location in the heart of Lake Spivey Estates, this property offers a rare combination of space, character, scenery and potential.
| Elementary School | Middle School | High School |
|---|---|---|
| Suder Elementary School | Roberts Middle School | Jonesboro High School |
| Price History | |
|---|---|
| 8/26/2026 | Listed $853,000 |
General Features
| Sewer | Septic Tank |
|---|---|
| Heating | Natural Gas |
| Cooling | Electric |
| Utilities | Electricity Available |
| Roof | Composition |
| Appliances | Other |
| HOA Fee | 850 |
| Association Fee Includes | Maintenance Grounds |
| Patio/Porch Features | Screened |
| Architectural Style | Other |
| Construction Materials | Brick |
| Year Built | 1968 |
| Electric | 220 Volts |
| View | Lake |
| Levels | Multi/Split |
| Property Subtype | Single Family Residence |
| Tax Year | 2025 |
| Waterfront Features | Lake Privileges |
| Community Features | Lake |
| County | Clayton |
| New Construction | false |
| Property Type | Residential |
| HOA | true |
| Attached Garage | false |
| Subdivision Name | LAKE SPIVEY ESTATES |
| Garage Y/N | true |
| Other Structures | Garage(s),Guest House |
| Full Baths | 4 |
| Status | Active |
| Directions | From I-75, take Exit 228/GA-138 toward Jonesboro. Travel west on GA-138, turn left onto Speer Rd, right onto Walt Stephens Rd, then left onto Blackhall Rd. Turn right onto Lake Jodeco Rd, then right onto S Bay Dr. Continue to 3257 S Bay Dr. |
| High School | Jonesboro |
| City | Jonesboro |
| Body of Water | Lake Spivey |
| Lot Size Units | Acres |
| Lot Size Square Feet | 59677.2 |
| Carport Y/N | false |
| Elementary School | Suder |
| Property Attached Y/N | false |
| Land Lease Y/N | false |
| Tax Annual Amount | 5019 |
| Home Warranty Y/N | false |
| Middle/Junior High School | Roberts |
| Property Condition | Resale |
| Structure Type | House |
| Building Area Units | Square Feet |
| Living Area Units | Square Feet |
| Standard Status | Active |
| Virtual Tour | https://www.zillow.com/view-imx/670276d9-483d-4c55-86fe-16a7b8085d4a/?utm_source=captureapp |
Interior Features
| Interior Amenities | Other |
|---|---|
| Basement | Full |
| Flooring | Carpet,Hardwood |
| Total Fireplaces | 1 |
| Fireplace Features | Family Room |
| Common Walls | No Common Walls |
| Air Conditioning Y/N | true |
| Heating Y/N | true |
| Fireplace Y/N | true |
| Above Grade Finished Area | 2913 |
| Laundry Features | In Basement |
| Total Bedrooms | 5 |
| Below Grade Finished Area | 1833 |
| Main Level Bedrooms | 3 |
| Main Level Bathrooms | 2 |
| Below Grade Finished Area Unit Type | Square Feet |
| LivingAreaSource | Owner |
| Above Grade Finished Area Unit Type | Square Feet |
| Kitchen Features | Kitchen Island |
| Total Baths | 4 |
Exterior Features
| Exterior Amenities | Balcony |
|---|---|
| Parking Features | Garage |
| Lot Features | Corner Lot,Open Lot |
| Water Source | Public |
| Total Parking | 2 |
| Lot Size Area | 1.37 |
| Foundation Details | Slab |
| Building Area Total | 4746 |
| Lot Size Acres | 1.37 |
| Lot Size Source | Owner |
| Waterfront Y/N | true |
Amenities
- Foreclosure
- Views
- Short Sale
- New Construction
- Adult 55+
- Lease To Own
- No HOA Fees
- Furnished
- Primary On Main
- Air Conditioning
- Seller Finance
- Green
- Fixer Upper
- Horse
- Golf
- Fireplace
- Deck
- Garage
- Basement
- Pool
Property vs Single Family Average in 30236
Price
Taxes
Year Built

 ©2026 Georgia Multiple Listing Service All information deemed reliable but not guaranteed. All properties are subject to prior sale, change or withdrawal. Neither listing broker(s) or information provider(s) shall be responsible for any typographical errors, misinformation, misprints and shall be held totally harmless. Listing(s) information is provided for consumer's personal, non-commercial use and may not be used for any purpose other than to identify prospective properties consumers may
