
Primary on Main













Address
2501 Sandy Court, Marietta, GA
Price
$ 475,000
Property Attributes
- MLS#7839591
- TypeSingle Family
- Listing Status Active
- CountyCobb
- CityMarietta
- NeighborhoodPlains Estates
- Zip30066
- StyleRanch
- Year Built1972
- Taxes$ 692
- Price$ 475,000
- Bedrooms4
- Full Bathrooms3
- Half Bathrooms0
- Lot Size0.2503 Acres
Data Source:
First Multiple Listing Services (FMLS)
Property Description
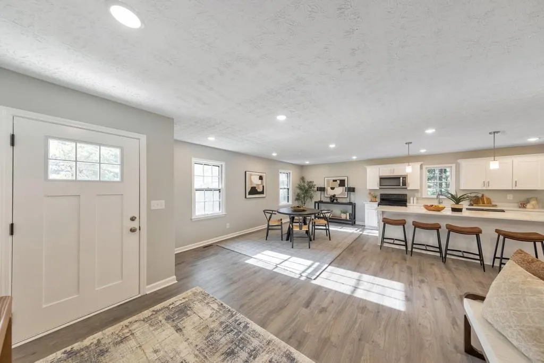
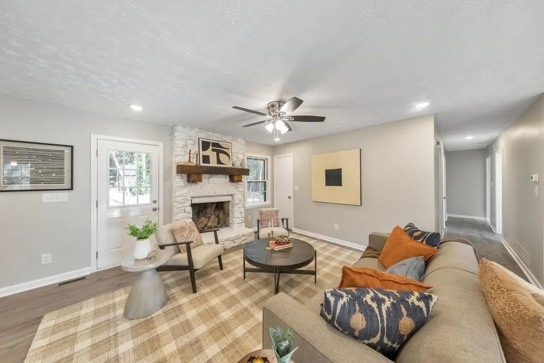
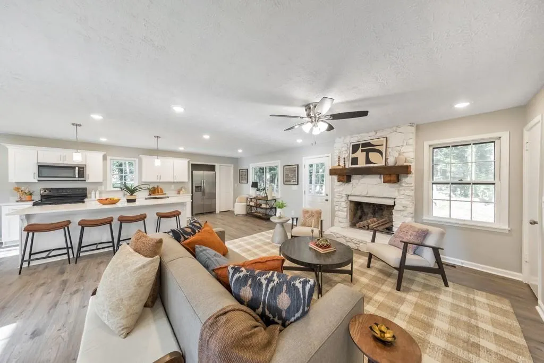
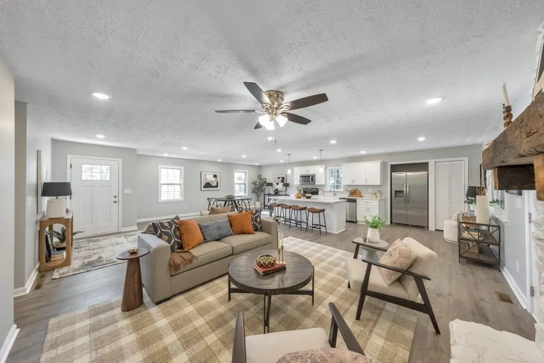
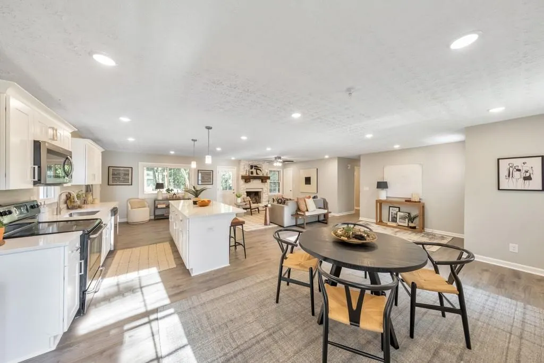
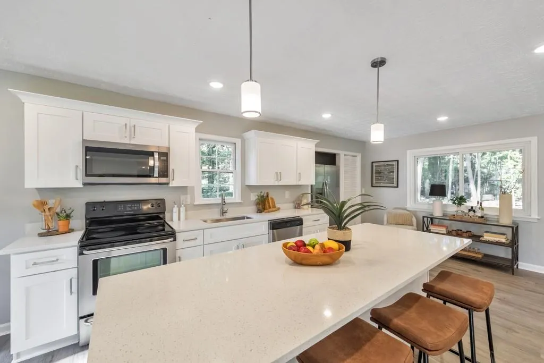
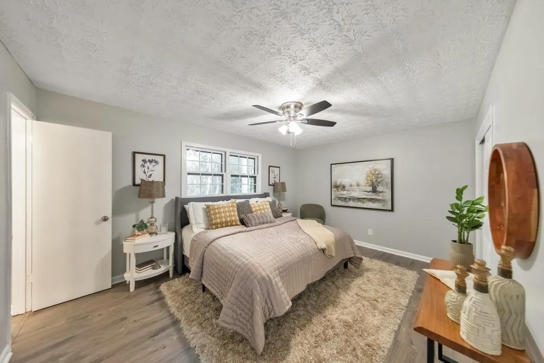
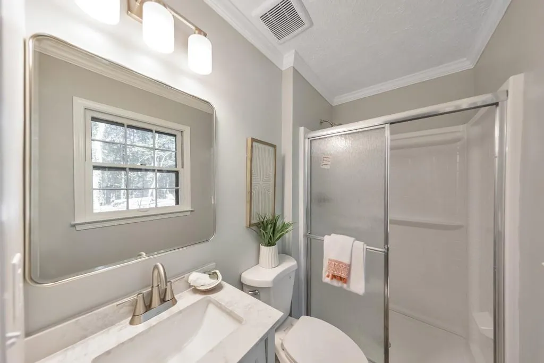
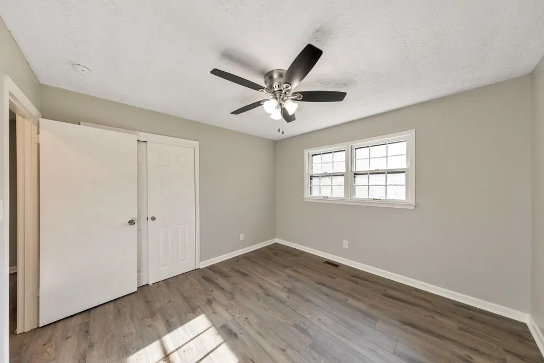
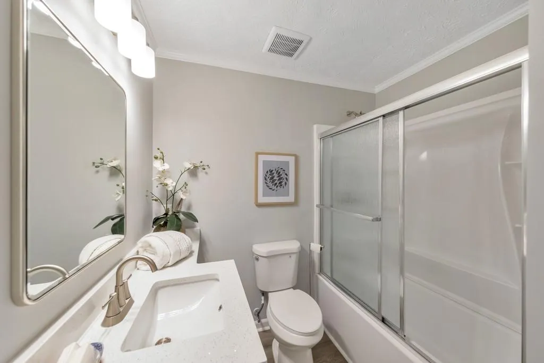
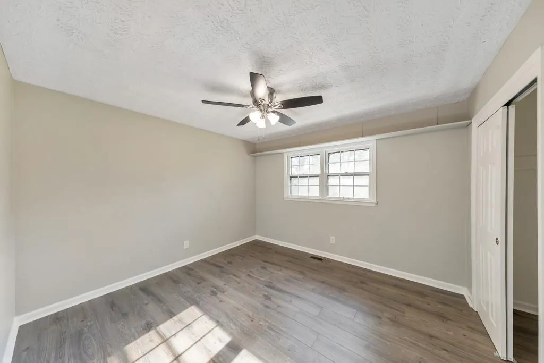
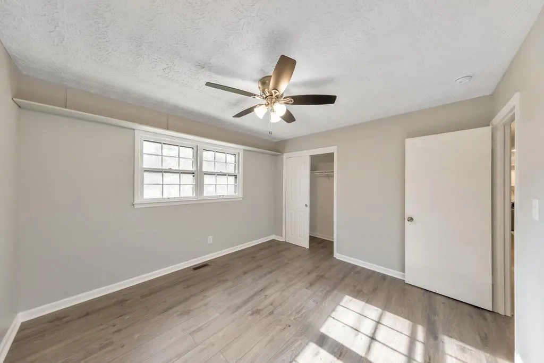
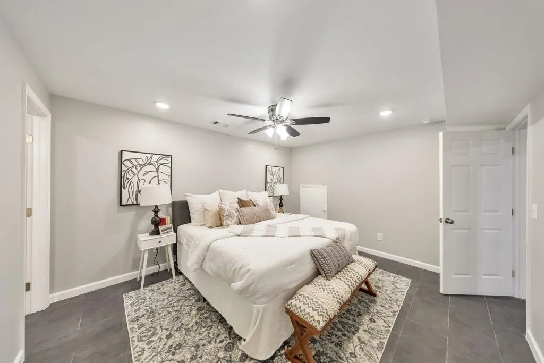
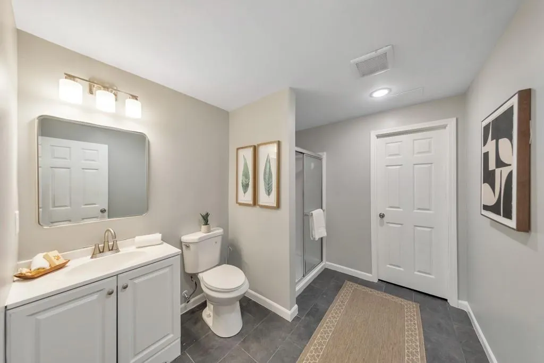
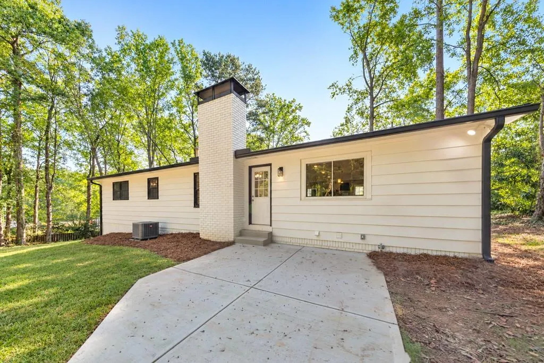
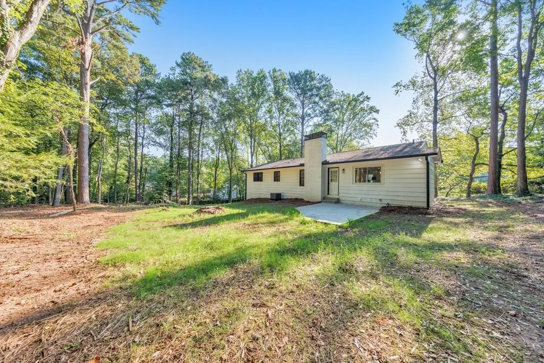
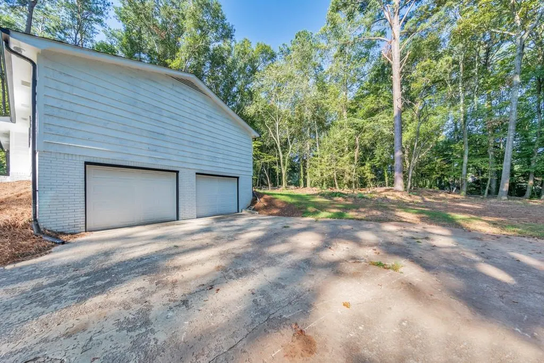
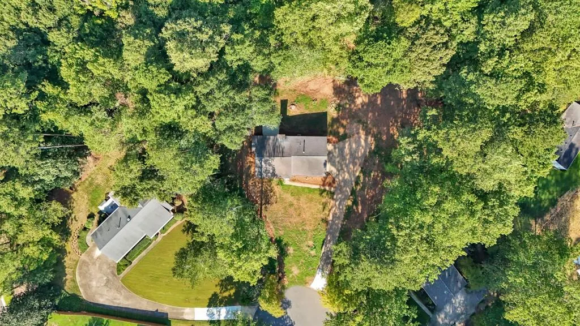
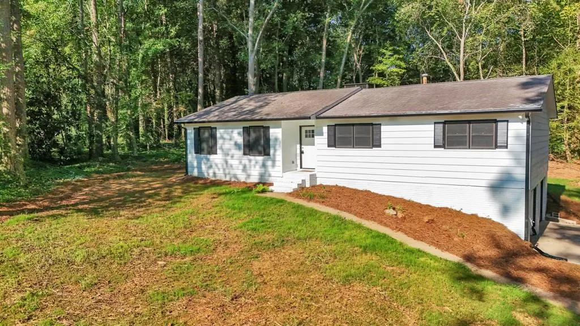
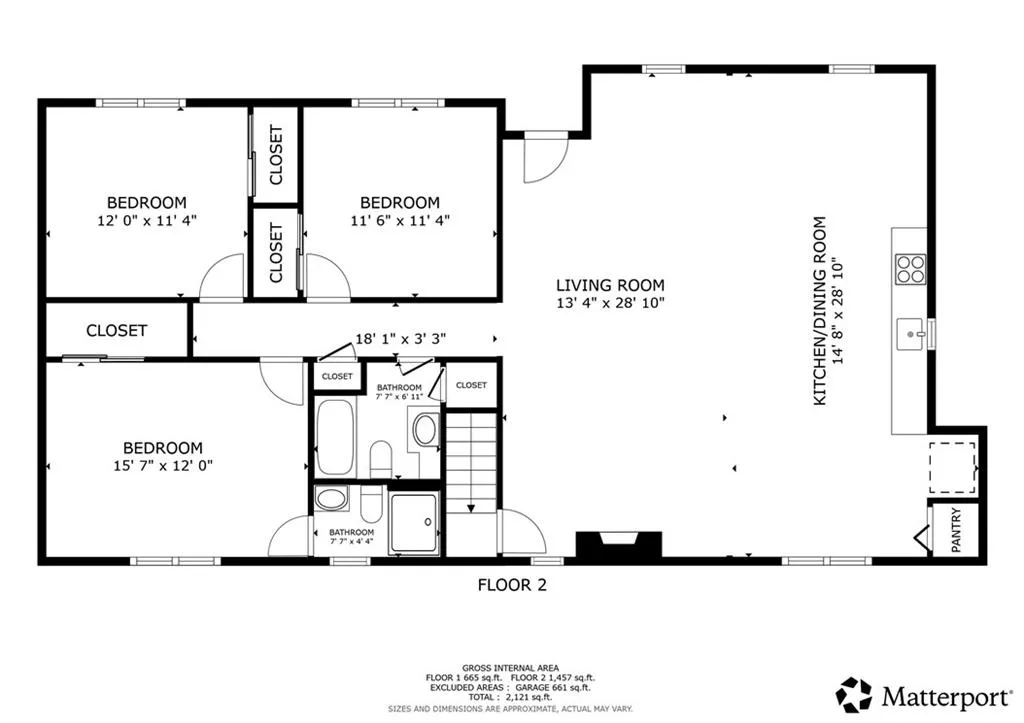
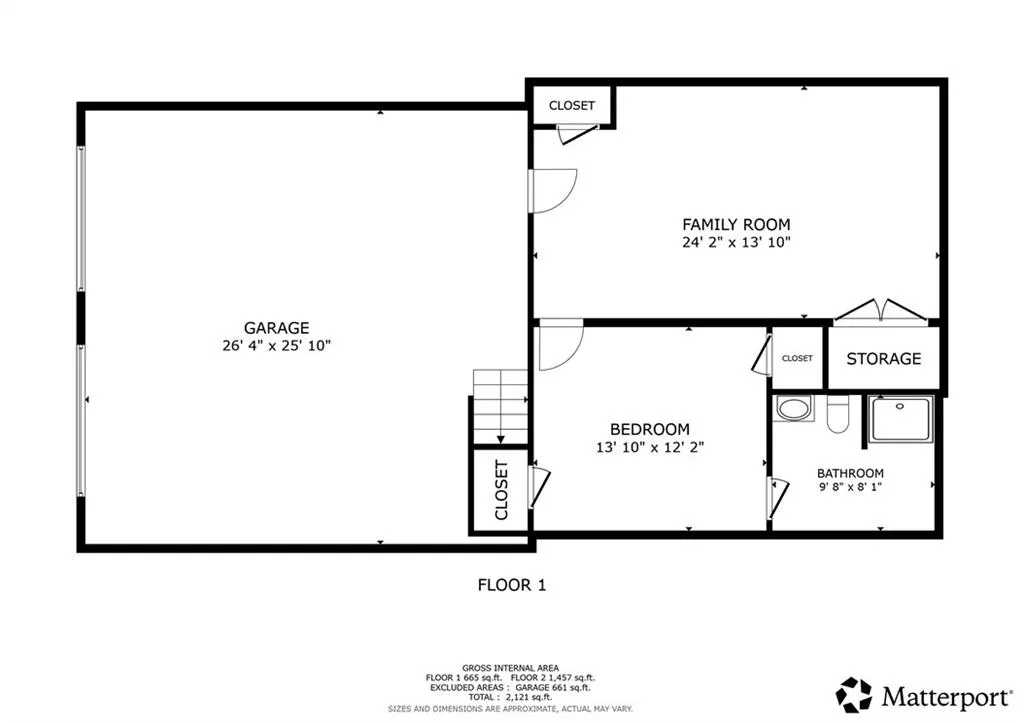
Turn the key and move right in! This fully remodeled East Cobb ranch has the space, style, and location you’ve been looking for! Nestled on a quiet cul-de-sac lot in the desirable Mountain View elementary school district, this 4-bedroom, 3-bathroom home offers a bright, open-concept floorplan with beautifully updated finishes throughout. The fireside family room flows seamlessly into the modern kitchen, featuring crisp white cabinetry, stone countertops, stainless steel appliances, a pantry, and a center island with seating. The spacious main-level primary suite features a fully updated ensuite bathroom, while two additional bedrooms share a beautifully appointed hall bathroom. The partially finished basement adds incredible flexibility with a large bonus room that can easily serve as a media room, playroom, home gym, office, or whatever best fits your lifestyle. An additional bedroom and full bathroom adds even more functionality. The basement also provides convenient access to the 2-car garage. Outside, the rear patio overlooks the spacious backyard greenspace, creating a peaceful setting for relaxing or entertaining. Best of all, there is no HOA, giving you greater freedom to enjoy and use your property as you please. With no rental restrictions, the home also offers an attractive opportunity for investors or buyers looking for future rental flexibility. Located in a prime East Cobb location just minutes from premier shopping, dining, entertainment, parks, and major roadways, this beautifully remodeled home combines versatile living space with convenience and freedom in one of East Cobb's most sought-after areas.
| Elementary School | Middle School | High School |
|---|---|---|
| Mountain View - Cobb Elementary School | Simpson Middle School | Sprayberry High School |
| Price History | |
|---|---|
| 9/18/2026 | Listed $475,000 |
General Features
| Sewer | Septic Tank |
|---|---|
| Heating | Forced Air,Natural Gas |
| Cooling | Ceiling Fan(s),Central Air |
| Utilities | Other |
| Roof | Composition |
| Appliances | Other |
| Garage Spaces | 2 |
| Patio/Porch Features | Patio |
| Architectural Style | Ranch |
| Pool Features | None |
| Security Features | None |
| Construction Materials | Brick,Frame |
| Year Built | 1972 |
| Electric | Other |
| View | Other |
| Levels | Two |
| Property Subtype | Single Family Residence |
| Tax Year | 2025 |
| Parcel Number | 16045500130 |
| Waterfront Features | None |
| Community Features | Near Schools,Near Shopping |
| Accessibility | None |
| County | Cobb - GA |
| Property Type | Residential |
| HOA | false |
| Energy Efficient | None |
| Subdivision Name | Plains Estates |
| Green Energy Generation | None |
| Other Structures | None |
| Full Baths | 3 |
| Status | Active |
| Directions | Take exit 267A from I-75 N. Merge onto Canton Rd Conn NE. Turn right onto Sandy Plains Rd. Turn left onto Plains Way. Turn left onto Sage Dr. Turn left onto Sandy Dr. Turn left onto Sandy Ct. Home is on the right! |
| High School | Sprayberry |
| City | Marietta |
| Body of Water | None |
| Spa Features | None |
| Elementary School | Mountain View - Cobb |
| Property Attached Y/N | false |
| Land Lease Y/N | false |
| Tax Annual Amount | 692 |
| Home Warranty Y/N | false |
| Middle/Junior High School | Simpson |
| Property Condition | Resale |
| Virtual Tour | https://my.matterport.com/show/?m=gnKWxkUH4XC&brand=0 |
| Standard Status | Active |
| Freehold | IDX |
| Corporate Owner | None |
Interior Features
| Interior Amenities | Recessed Lighting |
|---|---|
| Basement | Driveway Access,Finished,Finished Bath,Partial |
| Flooring | Luxury Vinyl,Tile |
| Total Fireplaces | 1 |
| Fireplace Features | Family Room |
| Common Walls | No Common Walls |
| Window Features | None |
| Above Grade Finished Area | 2271 |
| Laundry Features | Laundry Closet,Lower Level |
| Total Bedrooms | 4 |
| Room Type | Bonus Room,Family Room |
| Main Level Bedrooms | 3 |
| Main Level Bathrooms | 2 |
| Kitchen Features | Breakfast Bar,Cabinets White,Eat-in Kitchen,Kitchen Island,Pantry,Stone Counters,View to Family Room |
| Total Baths | 3 |
| RoomBedroomFeatures | Master on Main |
| Primary Bathroom Features | Shower Only |
| Dining Room Features | Open Concept |
Exterior Features
| Exterior Amenities | Private Entrance,Private Yard |
|---|---|
| Fencing | None |
| Parking Features | Attached,Garage,Garage Faces Side |
| Lot Features | Back Yard,Cul-De-Sac,Front Yard,Private |
| Water Source | Public |
| Total Parking | 2 |
| Foundation Details | Concrete Perimeter |
| Building Area Total | 2271 |
| Lot Dimensions | 30x31x184x193x133x163 |
| Lot Size Acres | 0.2503 |
| Road Surface Type | Asphalt |
| Lot Size Source | Public Records |
| Road Frontage Type | Other |
| Other Equipment | None |
| Horse Amenities | None |
Amenities
- Foreclosure
- Views
- Short Sale
- New Construction
- Adult 55+
- Lease To Own
- No HOA Fees
- Furnished
- Primary On Main
- Air Conditioning
- Seller Finance
- Green
- Fixer Upper
- Horse
- Golf
- Fireplace
- Deck
- Garage
- Basement
- Pool
Property vs Single Family Average in 30066
Statistics provided by Inside Real Estate
Price
Taxes
Year Built

 ©2026 Georgia Multiple Listing Service All information deemed reliable but not guaranteed. All properties are subject to prior sale, change or withdrawal. Neither listing broker(s) or information provider(s) shall be responsible for any typographical errors, misinformation, misprints and shall be held totally harmless. Listing(s) information is provided for consumer's personal, non-commercial use and may not be used for any purpose other than to identify prospective properties consumers may
