
Views - Primary on Main
















Address
259 Red Bush School Road, Blue Ridge, GA
Price
$ 899,000
Property Attributes
- MLS#7832747
- TypeSingle Family
- Listing Status Active
- CountyFannin
- CityBlue Ridge
- NeighborhoodBlue Ridge Skyport
- Zip30513
- StyleCabin, Country, Rustic
- Year Built2020
- Taxes$ 2199
- Price$ 899,000
- Bedrooms3
- Full Bathrooms3
- Half Bathrooms1
- Lot Size2.58 Acres
Data Source:
First Multiple Listing Services (FMLS)
Property Description
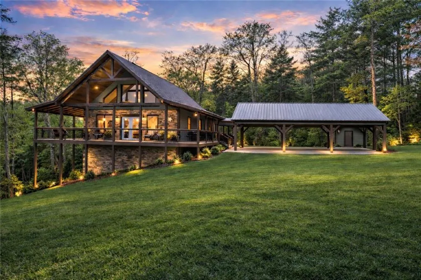
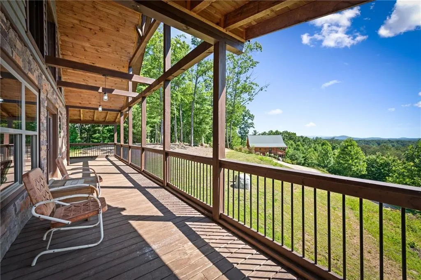
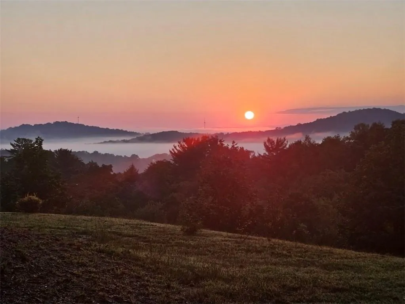
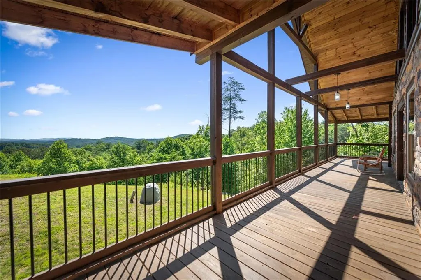
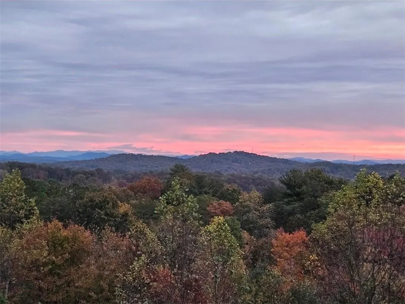
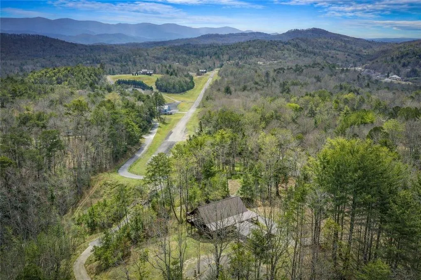
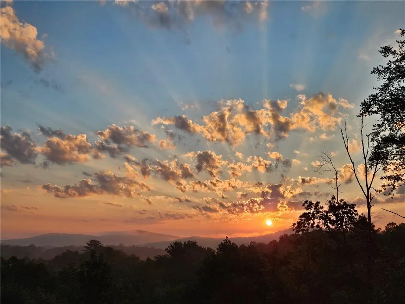
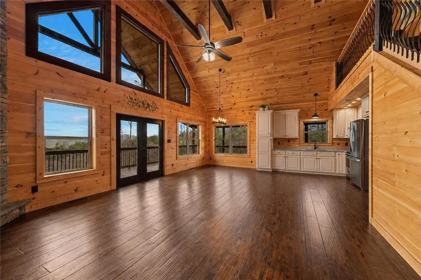
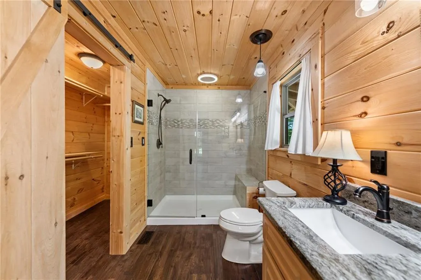
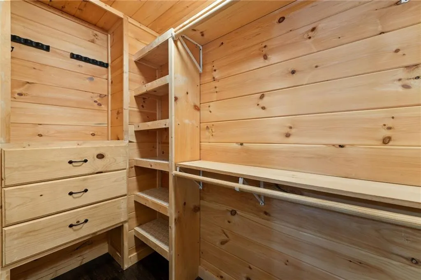
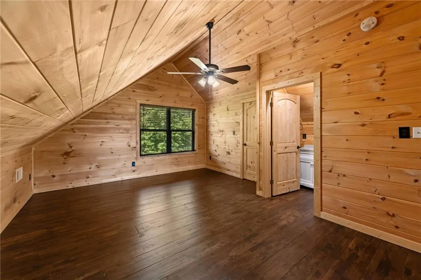
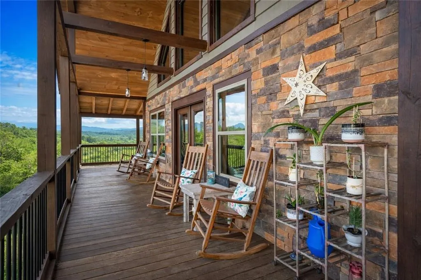
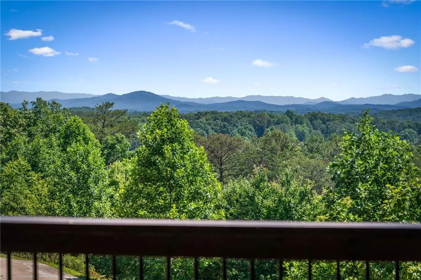
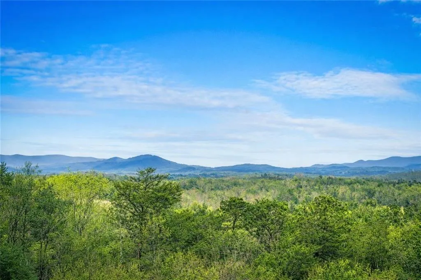
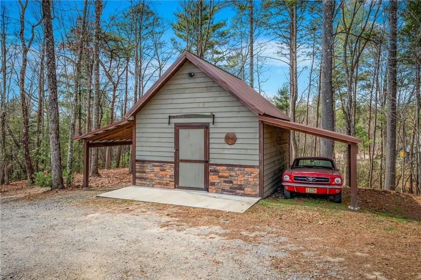
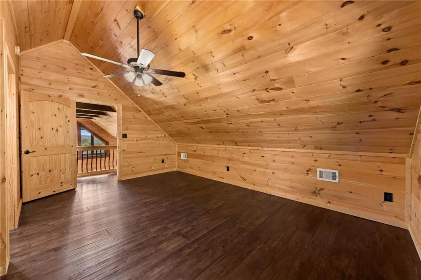
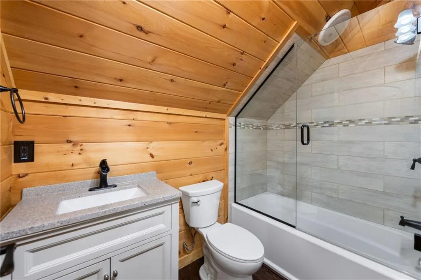
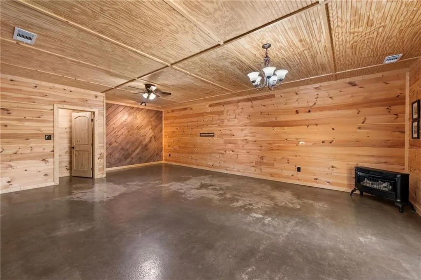
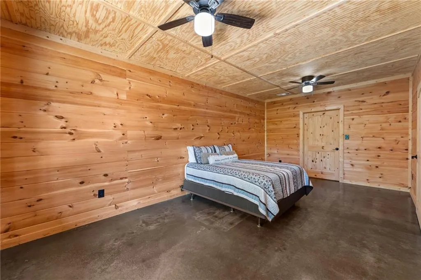
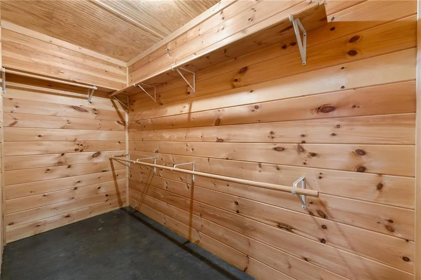
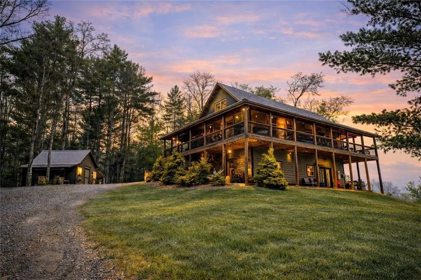
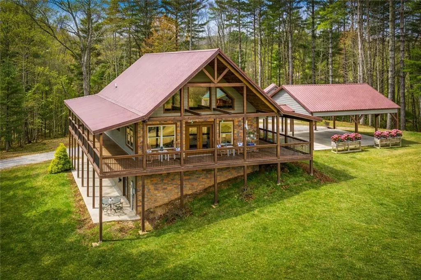
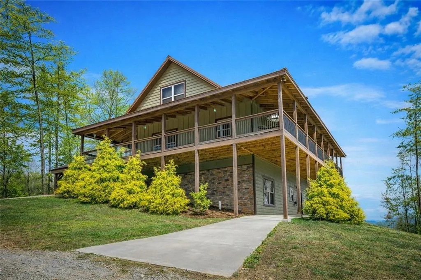
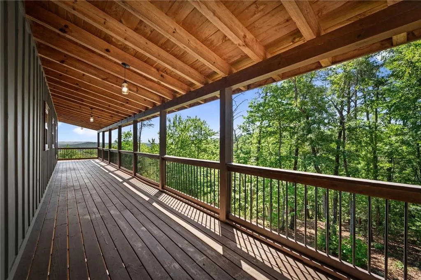
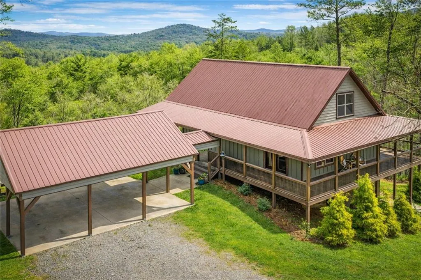
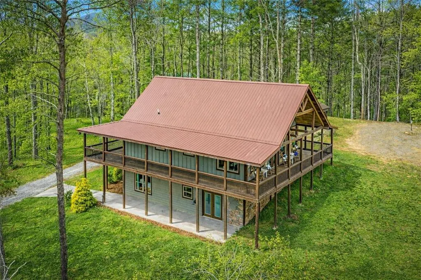
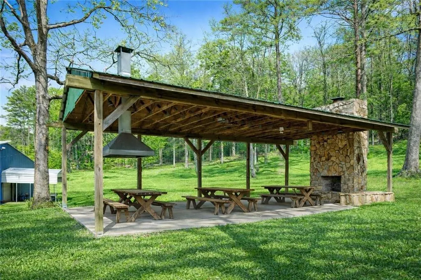
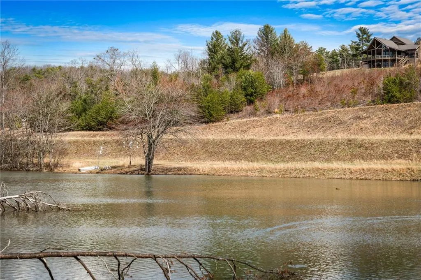
Built in 2020 and perched on 2.58 private acres, this 3 bedroom, 3.5 bath mountain home offers approximately 2,800 square feet of thoughtfully designed living space and a true year-round mountain view that does not disappear when the leaves return. Just six miles from the shops, restaurants, and charm of Downtown Blue Ridge, it delivers the rare combination of real privacy and real convenience. The main level opens to a dramatic two-story great room with soaring ceilings and floor-to-ceiling windows framing layered ranges that stretch for miles. A fireplace anchors the living area, which flows into the dining space and a well-appointed kitchen built for everyday living and easy entertaining. The main-level primary suite is a quiet retreat with a spa-inspired bath and walk-in closet, and a convenient half bath and laundry room complete the floor. Outdoor living is the heart of this home. A full wraparound porch extends around all four sides, giving you morning coffee in the sun, shade in the afternoon, and sunset dinners with the mountains in front of you. With 2.58 acres around you, the setting stays peaceful and private. Upstairs, a loft overlooks the great room and captures another spectacular vantage point, and a spacious bedroom with private ensuite bath welcomes family and guests. The fully finished terrace level is built for flexibility, with its own private exterior entrance and dedicated parking pad, full kitchen, living and dining area, bedroom, full bath, separate laundry room, and a private covered porch with the same mountain view. Ideal for multigenerational living, extended guests, a home office suite, or simply room to spread out. Additional features include a three-car detached carport, a fourth covered parking space, ample guest parking, and a powered storage building well suited to a workshop or hobby space. The home sits within Blue Ridge Skyport, a quiet mountain community with a fishing lake, pavilion with fireplace, walking trails, and community gathering areas. The home itself is positioned on the mountainside above the neighborhood runway, which is exactly what preserves its year-round view. For buyers who fly, hangar space is available within the neighborhood, and the sellers also own a separate hangar lot on the runway that may be purchased separately. Aviation access is a convenience here, not the whole story. Newer construction, acreage, privacy, a genuine year-round view, and six miles to town. This one is worth seeing in person.
| Elementary School | Middle School | High School |
|---|---|---|
| Blue Ridge - Fannin Elementary School | Fannin County Middle School | Fannin County High School |
| Price History | |
|---|---|
| 9/4/2026 | Listed $899,000 |
General Features
| Sewer | Septic Tank |
|---|---|
| Heating | Central,Forced Air,Heat Pump,Zoned |
| Cooling | Ceiling Fan(s),Central Air,Electric,Zoned |
| Utilities | Cable Available,Phone Available,Other |
| Roof | Composition |
| Appliances | Dishwasher,Electric Water Heater,Gas Cooktop,Gas Oven,Gas Range,Gas Water Heater,Microwave,Range Hood,Refrigerator,Self Cleaning Oven |
| HOA Fee | 500 |
| Association Fee Includes | Maintenance Grounds |
| Patio/Porch Features | Covered,Front Porch,Rear Porch,Wrap Around |
| Architectural Style | Cabin,Country,Rustic |
| Pool Features | None |
| Security Features | Fire Alarm,Smoke Detector(s) |
| Construction Materials | Frame,Wood Siding |
| Year Built | 2020 |
| Electric | 220 Volts |
| View | Mountain(s) |
| Levels | Three Or More |
| Property Subtype | Single Family Residence |
| Tax Year | 2024 |
| Ownership | Fee Simple |
| Parcel Number | 0056 04015 |
| Waterfront Features | None |
| Community Features | Airport/Runway,Clubhouse,Homeowners Assoc,Lake,Meeting Room,Other |
| Accessibility | None |
| Assoc Fee Paid Per | Annually |
| County | Fannin - GA |
| Property Type | Residential |
| HOA | true |
| Energy Efficient | None |
| Subdivision Name | Blue Ridge Skyport |
| Green Energy Generation | None |
| Other Structures | Shed(s) |
| Full Baths | 3 |
| Status | Active |
| Directions | From Atlanta, take I-75 N/I-85 N (Downtown Connector) approximately 7.3 miles to I-575 N toward Canton. Continue on I-575 N as it becomes GA-515 N toward Blue Ridge for approximately 72.4 miles. Turn left onto Scenic Highway (GA-2/GA-5 Alt) and travel 3.1 miles, then turn left onto Sugar Creek Road |
| High School | Fannin County |
| City | Blue Ridge |
| Body of Water | None |
| Carport Spaces | 3 |
| Spa Features | None |
| Elementary School | Blue Ridge - Fannin |
| Property Attached Y/N | false |
| Land Lease Y/N | false |
| Tax Annual Amount | 2199 |
| Home Warranty Y/N | false |
| Middle/Junior High School | Fannin County |
| Property Condition | Resale |
| Standard Status | Active |
| Tax Lot | 29 |
| Freehold | IDX |
| Corporate Owner | None |
Interior Features
| Interior Amenities | Beamed Ceilings,Double Vanity,High Ceilings 9 ft Lower,High Ceilings 10 ft Main,High Ceilings 10 ft Upper,Vaulted Ceiling(s),Walk-In Closet(s) |
|---|---|
| Basement | Finished,Finished Bath,Full,Interior Entry |
| Flooring | Concrete,Hardwood |
| Total Fireplaces | 1 |
| Fireplace Features | Factory Built,Gas Log,Great Room |
| Common Walls | No Common Walls |
| Window Features | Double Pane Windows,Insulated Windows |
| Above Grade Finished Area | 1680 |
| Half Baths | 1 |
| Laundry Features | Laundry Room,Lower Level,Main Level |
| Total Bedrooms | 3 |
| Below Grade Finished Area | 1120 |
| Room Type | Family Room,Great Room - 2 Story,Kitchen,Laundry,Loft |
| Main Level Bedrooms | 1 |
| Main Level Bathrooms | 1 |
| Kitchen Features | Cabinets Stain,Eat-in Kitchen,Pantry,Second Kitchen,Stone Counters,View to Family Room |
| Total Baths | 4 |
| RoomBedroomFeatures | In-Law Floorplan,Master on Main |
| Primary Bathroom Features | Double Vanity,Shower Only |
| Dining Room Features | Great Room,Open Concept |
Exterior Features
| Exterior Amenities | Garden,Private Yard |
|---|---|
| Fencing | None |
| Parking Features | Carport,Detached,Kitchen Level,Parking Pad |
| Lot Features | Back Yard,Front Yard,Mountain Frontage,Private,Sloped,Wooded |
| Water Source | Shared Well |
| Total Parking | 6 |
| Foundation Details | Concrete Perimeter |
| Building Area Total | 2800 |
| Lot Dimensions | 333x307x255x265x120 |
| Lot Size Acres | 2.58 |
| Road Surface Type | Paved |
| Lot Size Source | Owner |
| Road Frontage Type | County Road |
| Other Equipment | None |
| Horse Amenities | None |
Amenities
- Foreclosure
- Views
- Short Sale
- New Construction
- Adult 55+
- Lease To Own
- No HOA Fees
- Furnished
- Primary On Main
- Air Conditioning
- Seller Finance
- Green
- Fixer Upper
- Horse
- Golf
- Fireplace
- Deck
- Garage
- Basement
- Pool
Property vs Single Family Average in 30513
Statistics provided by Inside Real Estate
Price
Taxes
Year Built
 ©2026 Georgia Multiple Listing Service All information deemed reliable but not guaranteed. All properties are subject to prior sale, change or withdrawal. Neither listing broker(s) or information provider(s) shall be responsible for any typographical errors, misinformation, misprints and shall be held totally harmless. Listing(s) information is provided for consumer's personal, non-commercial use and may not be used for any purpose other than to identify prospective properties consumers may
 Listings identified with the FMLS IDX logo come from FMLS and are held by brokerage firms other than the owner of this website. The listing brokerage is identified in any listing details. Information is deemed reliable but is not guaranteed. If you believe any FMLS listing contains material that infringes your copyrighted work please